



3410 N 130th St, Kansas City, KS, 66109
About This Home
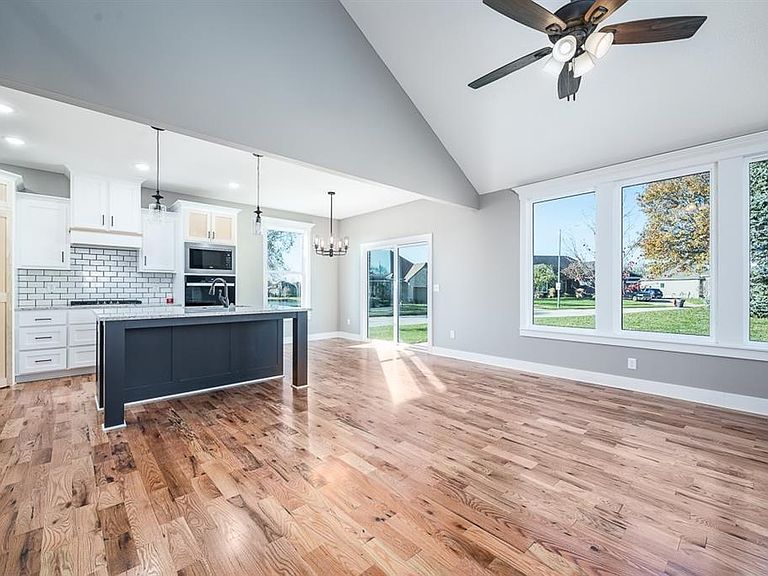
Welcome to The Cynthia, where modern design meets everyday luxury. This stunning 5-bedroom, 4.5-bath home offers a thoughtfully designed 1.5-story layout with high-end finishes throughout. The main level features an open-concept living area with soaring vaulted ceilings and a cozy fireplace—perfect for both entertaining and relaxing. The gourmet kitchen is a true centerpiece, showcasing a large island, granite countertops, gas cooktop, vented hood, built-in wall oven and microwave, dishwasher, and a spacious walk-in pantry. Retreat to the main-level primary suite with a private bath and oversized walk-in closet. A second main-floor guest suite also offers its own private bath and walk-in closet—ideal for visitors or multi-generational living. Upstairs, you’ll find three additional generously sized bedrooms and a full bath with double vanities. Unwind in the evenings on the covered patio and enjoy all the comfort and style this exceptional home has to offer. Home is currently in the permit stage with an estimated completion of November/December 2026. Photos are of a previously built home and may include upgrades, finishes will vary. Seller is a licensed agent in KS and MO.
Getting Around
 Car-Dependent
 No Nearby Transit
 Somewhat Bikeable
Schools
Construction
Condition
- Property condition: Under Construction
- New construction: Yes
- Year built: 2026
Materials
- Roof: Composition
- Construction materials: Frame,Stone Veneer
Other
- Builder model: The Cynthia
- Builder name: Invictus Builders
Type & Style
- Home type: SingleFamily
- Architectural style: Traditional
- Property subType: Single Family Residence
Interior
Appliances
- Appliances included: Dishwasher,Disposal,Microwave
- Laundry features: Laundry Room,Main Level
Basement
- Has basement: Yes
- Basement: Full
Bathroom1
- Features: Shower Over Tub
- Level: First
Bathroom2
- Features: Double Vanity,Shower Only
- Level: Second
Bedroom2
- Features: Carpet
- Level: First
Bedroom3
- Features: Carpet,Walk-In Closet(s)
- Level: Second
Bedroom4
- Features: Carpet,Walk-In Closet(s)
- Level: Second
Bedroom5
- Features: Carpet
- Level: Second
Bedrooms & Bathrooms
- Bedrooms: 5
- Bathrooms: 4
- Full bathrooms: 3
- 1/2 bathrooms: 1
Dining Room
- Level: First
Features
- Ceiling Fan(s),Kitchen Island,Pantry,Vaulted Ceiling(s),Walk-In Closet(s)
- Window features: Thermal Windows
- Flooring: Carpet,Wood
- Number of fireplaces: 1
- Fireplace features: Great Room
- Fireplace: Yes
- Finished area below ground: 0
- Finished area above ground: 2,481
Great Room
- Features: Ceiling Fan(s),Fireplace
- Level: First
Heating & Cooling
- Heating features: Forced Air,Natural Gas
- Cooling features: Electric
Interior Area
- Total structure area: 2,481
- Total interior livable area: 2,481 sqft
Kitchen
- Features: Granite Counters,Indirect Lighting,Pantry
- Level: First
Laundry
- Features: Ceramic Tiles
- Level: First
Master Bathroom
- Features: Ceramic Tiles,Double Vanity,Separate Shower And Tub
- Level: First
Master Bedroom
- Features: Carpet,Ceiling Fan(s),Walk-In Closet(s)
- Level: First
Property
Details
- Parcel number: 9999999
Lot
- Lot size: 0.30 Acres
- Features: City Limits,City Lot
Parking
- Total spaces: 3
- Parking features: Attached,Garage Door Opener,Garage Faces Front
- Has garage: Yes
- Attached garage spaces: 3
- Covered spaces: 3