

110 Pearl St, Auburn, KY, 42206
2beds
4baths
1,040sqft
$197,900
$190price/sqft
$1,400/moest. monthly cost
$56,000/yrincome needed
About This Home
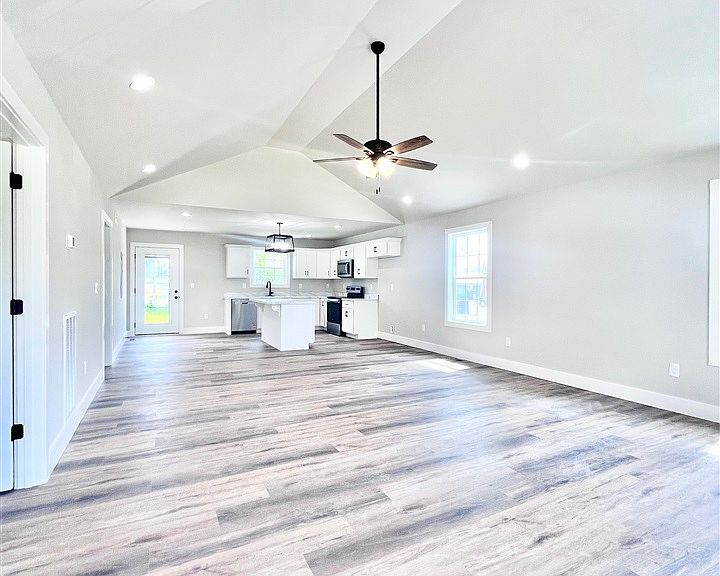
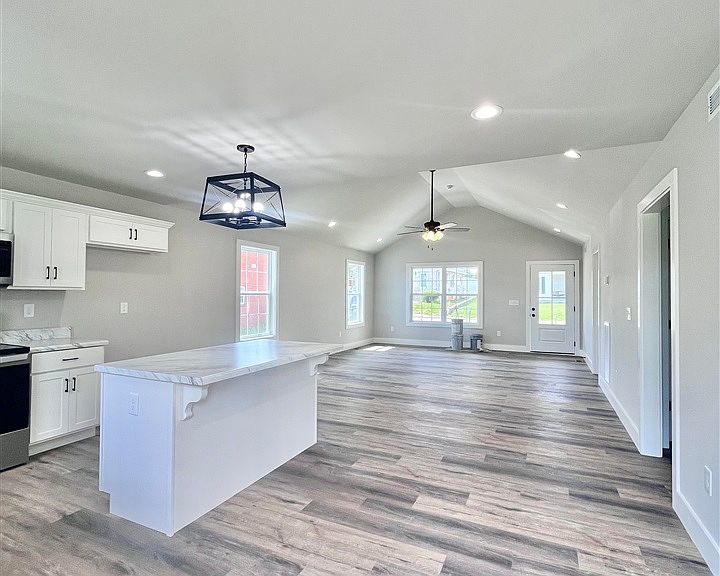
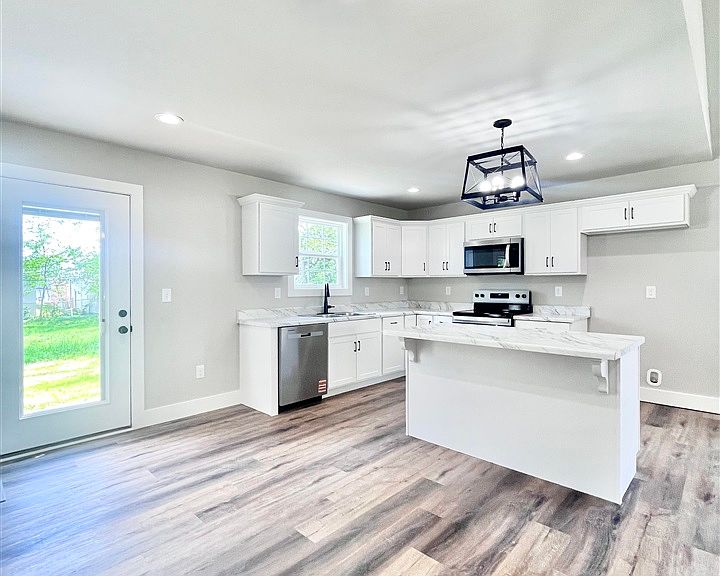
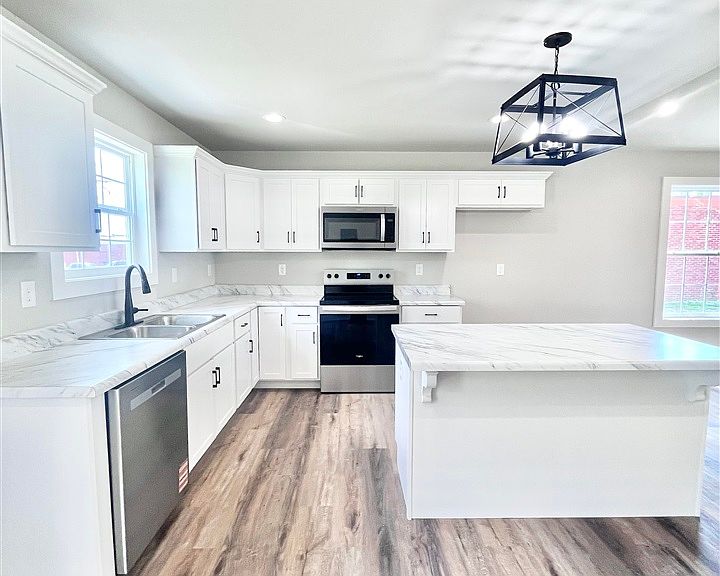
Charming and convenient, this 2 bedroom, 2 bath home built in 2025 is located in Auburn KY and checks all the boxes! Situated on a .5 acre lot, this property offers the perfect blend of comfort and location. Step inside to an open concept living and kitchen featuring durable LVP flooring throughout entire home. This layout is perfect for everyday living or entertaining guests. Enjoy perks of small-town living with big-time convenience. Just a short walk to local shops, restaurants and park. Whether you're looking for your first time home, downsizing or investing, this one is a must see!
Getting Around
25
 Car-Dependent
0
 Very Limited Transit
37
 Somewhat Bikeable
Schools
6/10
8/10
Construction
Condition
- Property condition: New Construction
- Year built: 2025
Materials
- Foundation: Block
- Roof: Dimensional
- Construction materials: Vinyl Siding
Type & Style
- Home type: SingleFamily
- Architectural style: Traditional
- Property subType: Single Family Residence
Interior
Appliances
- Appliances included: Dishwasher,Microwave,Electric Range,Electric Water Heater
- Laundry features: Laundry Room
Basement
- Basement: None,Crawl Space
Bathroom
- Features: Double Vanity,Tub/Shower Combo
Bedroom2
- Level: Main
- Area: 96.6944
Bedrooms & Bathrooms
- Bedrooms: 2
- Bathrooms: 4
- Full bathrooms: 2
- Partial bathrooms: 2
- Main level bathrooms: 2
- Main level bedrooms: 2
Features
- Ceiling Fan(s),Split Bedroom Floor Plan,Tray Ceiling(s),Vaulted Ceiling(s),Walk-In Closet(s),Walls (Dry Wall),Eat-in Kitchen
- Door features: Insulated Doors
- Window features: Thermo Pane Windows
- Flooring: Vinyl
- Fireplace features: None
Heating & Cooling
- Heating features: Heat Pump,Electric
- Cooling features: Central Air
Interior Area
- Total structure area: 1,040
- Total interior livable area: 1,040 sqft
Kitchen
- Level: Main
- Area: 202.7778
Living Room
- Level: Main
- Area: 363.8889
Master Bathroom
- Level: Main
Master Bedroom
- Level: Main
- Area: 125.7222
Property
Accessibility
- Accessibility features: None
Details
- Parcel number: 137030901401
Features
- Patio & porch: Covered Front Porch,Patio
- Exterior features: Concrete Walks,Landscaping
- Fencing: None
- Waterbody name: None
Lot
- Lot size: 0.50 Acres
- Features: City Lot
Parking
- Parking features: None