



4691 NW 91st St, Redmond, OR, 97756
About This Home
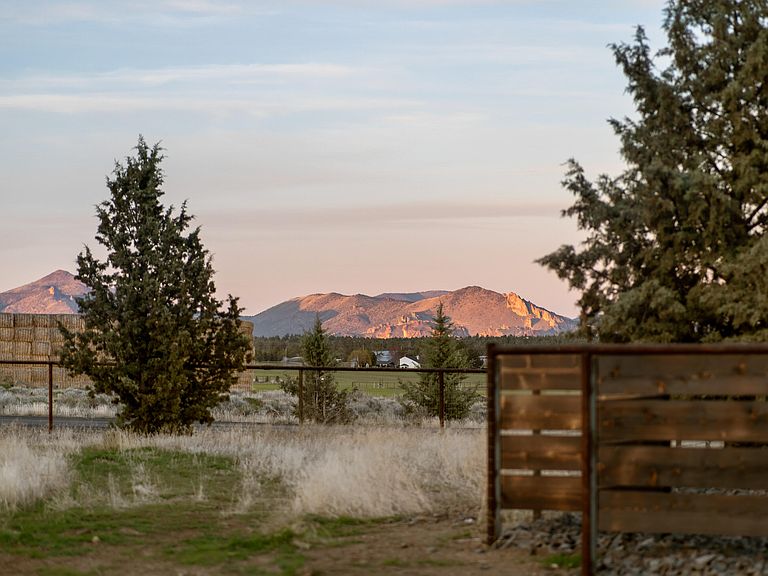
Tucked away on a quiet dead end road in one of Central Oregon's most desirable locations, this exceptional 39 acre estate offers a rare combination of privacy, beauty and possibility. Capturing iconic views of Smith Rock, the property offers an exceptional setting for refined rural living. The thoughtfully designed custom residence, picturesque barn and extensive oil pipe fencing create a turnkey foundation, while the acreage offers ample opportunity to further develop the property into a premier equestrian estate or multi-generational legacy. Nearby access to river recreation and thousands of acres of BLM land offers endless riding, hiking, and recreation. Raised garden beds, a welcoming fire pit and expansive outdoor living spaces invite a slower pace of life, while remaining centrally located between Redmond, Sisters and Tumalo. Rarely does a property combine this level of privacy, scenery, usability and future potential. This is an opportunity to create something truly exceptional.
Getting Around
 Car-Dependent
 Very Limited Transit
 Somewhat Bikeable
Schools
Construction
Condition
- Year built: 2022
Materials
- Foundation: Stemwall
- Roof: Metal
- Construction materials: Frame
Type & Style
- Home type: SingleFamily
- Architectural style: Craftsman,Northwest,Ranch,Traditional
- Property subType: Single Family Residence
Interior
Appliances
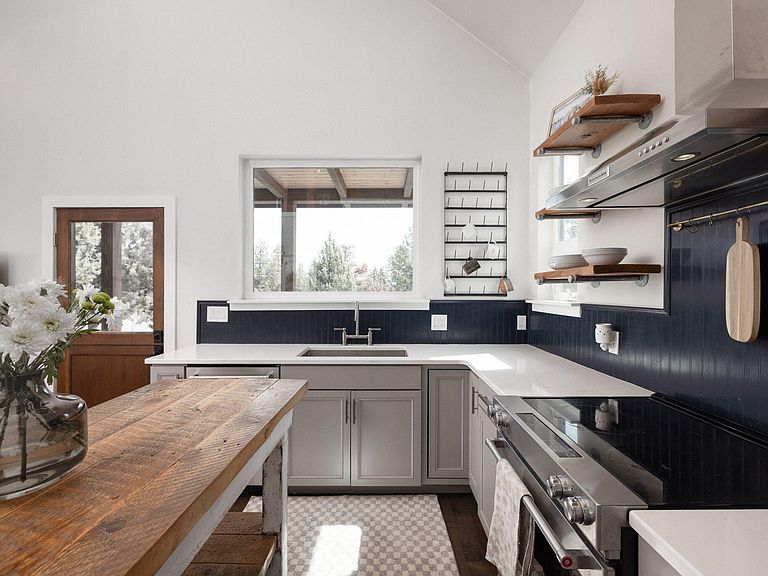
- Appliances included: Dishwasher,Dryer,Range,Range Hood,Refrigerator,Tankless Water Heater,Washer,Water Softener
Basement
- Basement: None
Bedrooms & Bathrooms
- Bedrooms: 1
- Bathrooms: 1
Features
- Open Floorplan,Pantry,Primary Downstairs,Shower/Tub Combo,Stone Counters,Tile Shower,Vaulted Ceiling(s)
- Window features: Double Pane Windows
- Flooring: Hardwood
- Common walls with other units/homes: No Common Walls
Heating & Cooling
- Heating features: Ductless
- Cooling features: Ductless
Interior Area
- Total structure area: 894
- Total interior livable area: 894 sqft
Property
Details
- Parcel number: 252954
- Zoning description: EFU
- Special condition: Standard
Features
- Levels: Two
- Stories: 2
- Pool features: None
- Patio & porch: Covered,Front Porch,Patio,Side Porch,Terrace
- Exterior features: Courtyard,Fire Pit,RV Hookup
- Fencing: Fenced
- Has view: Yes
- View description: Desert,Mountain(s),Panoramic,Ridge,Territorial,Valley
- Horses can be raised: Yes
Lot
- Lot size: 39.20 Acres
- Features: Corner Lot,Drip System,Garden,Landscaped,Level,Native Plants,Pasture,Rock Outcropping,Sprinkler Timer(s),Sprinklers In Front,Wooded
Parking
- Parking features: Driveway,Gated,Gravel,No Garage,RV Access/Parking
- Has uncovered spaces: Yes