


3007 Prairielight Ct, Hiawatha, IA, 52233
About This Home
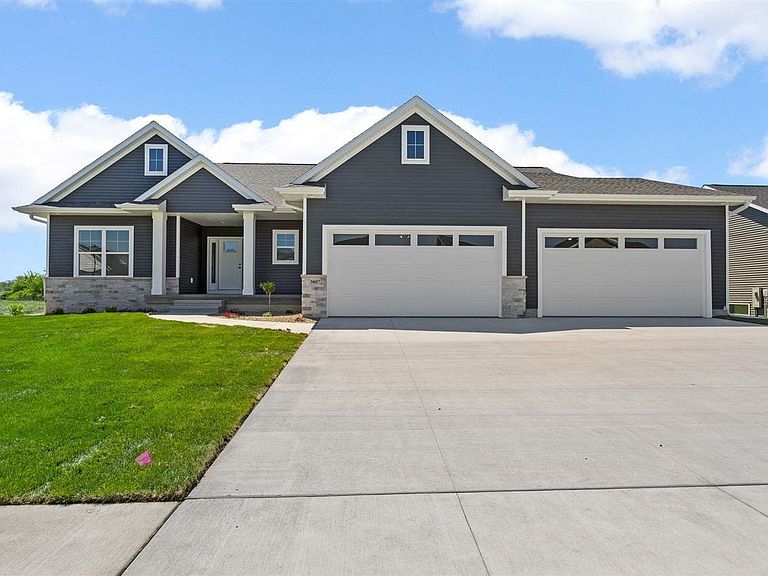
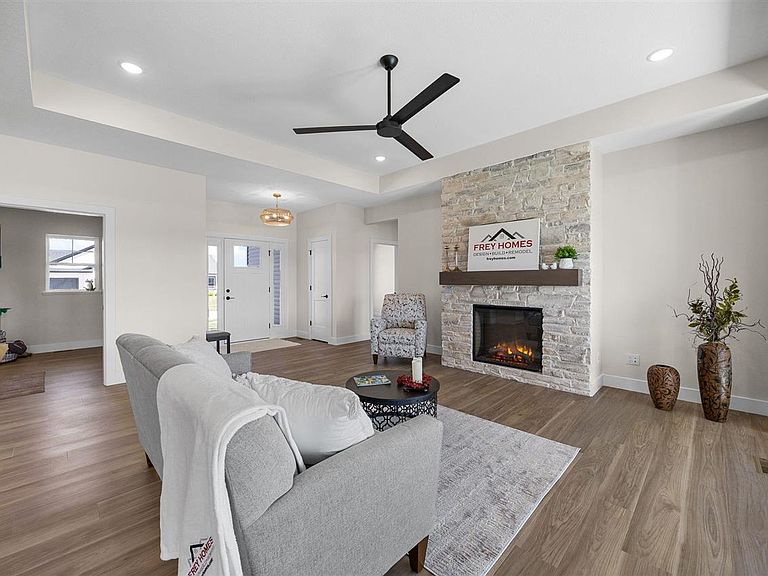
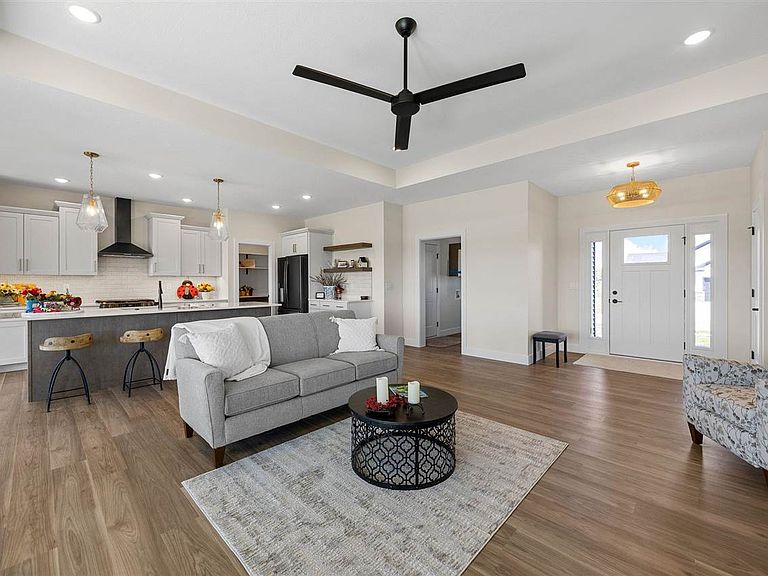
Beautiful new construction by Frey Homes offering quality craftsmanship, energy-efficient design, and high-end finishes throughout. Situated on a spacious .36-acre lot with irrigation, this home features an oversized 4-stall garage with ample room for vehicles, storage, hobbies, or workshop space. The thoughtfully designed main level is filled with natural light and centered around a striking floor-to-ceiling stone fireplace. The kitchen was designed for both everyday functionality and entertaining, featuring a gas range, abundant cabinetry, a 10' island with breakfast bar, walk-in pantry with built-ins and appliance counter, plus a convenient grocery door connecting directly from the garage to the pantry. The laundry room includes custom built-in lockers for added organization and everyday convenience. The generous 12'x16' covered patio creates a comfortable outdoor living space ideal for relaxing or hosting guests. The primary suite includes a spa-style tiled walk-in shower and spacious walk-in closet. The finished lower level offers a wet bar, expansive family room, 2 additional bedrooms, full bath, and a large unfinished storage area for a future office/den. No HOA currently, but there are covenants and restrictions.
Getting Around
 Car-Dependent
 Very Limited Transit
 Somewhat Bikeable
Schools
Construction
Condition
- Property condition: New Construction
- New construction: Yes
- Year built: 2026
Materials
- Construction materials: Partial Stone,Vinyl,Frame
Other
- Builder name: Frey Homes
Type & Style
- Home type: SingleFamily
- Property subType: Single Family Residence,Residential
Interior
Appliances
- Appliances included: Dishwasher,Range Or Oven
- Laundry features: Lower Level,Laundry Room
Basement
- Has basement: Yes
- Basement: Full,Sump Pump,Walk-Out Access,Finished
Bedrooms & Bathrooms
- Bedrooms: 5
- Bathrooms: 3
- Full bathrooms: 3
Features
- High Ceilings,Tray Ceiling(s),Wet Bar,Family Room On Main Level,Primary On Main Level,Breakfast Bar,Kitchen Island,Pantry
- Flooring: Carpet,LVP,Tile
- Number of fireplaces: 1
- Fireplace features: Electric,Living Room
- Fireplace: Yes
- Finished area below ground: 1,022
- Finished area above ground: 1,801
Heating & Cooling
- Heating features: Forced Air,Natural Gas
- Cooling features: Ceiling Fan(s),Central Air
Interior Area
- Total structure area: 2,823
- Total interior livable area: 2,823 sqft
Property
Details
- Parcel number: 111932702700000
- Zoning: res
- Special condition: Standard
Features
- Patio & porch: Patio
- Exterior features: Sprinkler System
Lot
- Lot size: 0.36 Acres
- Features: Less Than Half Acre,Level
- Lot size dimensions: 95 x 166 x 95 x 168
Parking
- Total spaces: 4
- Parking features: Garage - Attached
- Has garage: Yes