




7529 Speckle Belly Blvd, Owens Cross Roads, AL, 35763
5beds
5baths
3,395sqft
$645,000
$190price/sqft
$4,243/moest. monthly cost
$169,720/yrincome needed
About This Home
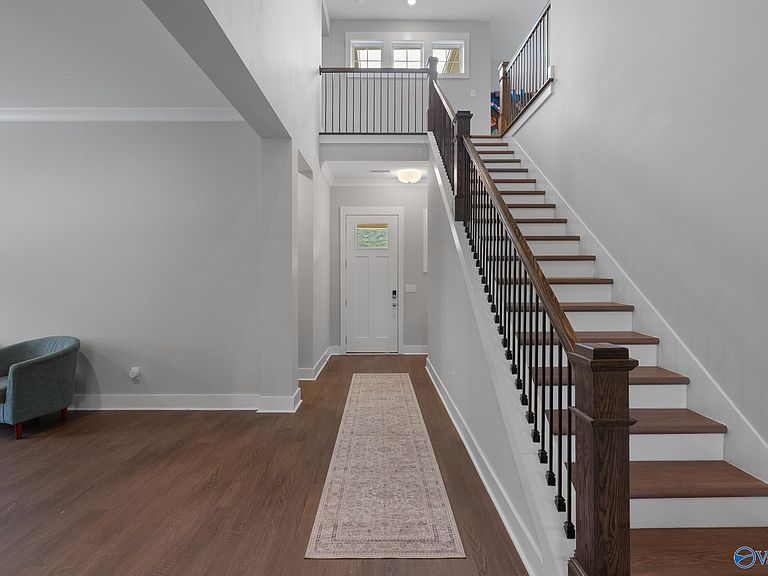
Great Opportunity to take this offer! Sellers are offering a 1:0 interest-rate buydown with an acceptable offer, plus the sellers will provide 8 weeks of professional lawn service after closing! Luxury, comfort & nature come together on a .42-acre lot with beautiful views. This 5-bed, 4.5-bath home features an open-concept layout with Craftsman-style trim, crown molding, a gas fireplace, and a great backyard for entertaining. The chef's kitchen boasts quartz countertops, a gas cooktop, double ovens, soft-close cabinetry, under-cabinet lighting, and stylish fixtures. Main-level primary suite. Easy drive to Redstone Arsenal, Research Park, golf, shopping, dining, and outdoor recreation.
Getting Around
0
 Car-Dependent
0
 Very Limited Transit
27
 Somewhat Bikeable
Schools
10/10
10/10
8/10
Construction
Condition
- Year built: 2025
Materials
- Foundation: Slab
Type & Style
- Home type: SingleFamily
- Property subType: Single Family Residence
Interior
Appliances
- Appliances included: Double Oven,Dishwasher,Microwave,Refrigerator,Disposal,Tankless Water Heater,Gas Cooktop
Bedroom2
- Features: 10’ + Ceiling,Walk-In Closet(s),LVP
- Level: First
- Area: 132
Bedroom3
- Features: Carpet
- Level: Second
- Area: 154
Bedroom4
- Features: Carpet,Walk-In Closet(s)
- Level: Second
- Area: 168
Bedroom5
- Features: Carpet
- Level: Second
- Area: 168
Bedrooms & Bathrooms
- Bedrooms: 5
- Bathrooms: 5
- Full bathrooms: 4
- 1/2 bathrooms: 1
Dining Room
- Features: 10’ + Ceiling,LVP Flooring
- Level: First
- Area: 180
Family Room
- Features: Carpet
- Level: Second
- Area: 420
Features
- Number of fireplaces: 1
- Fireplace features: Gas Log,One
- Fireplace: Yes
Heating & Cooling
- Heating features: Central 2,Natural Gas
- Cooling features: Central 2,Electric
Interior Area
- Total interior livable area: 3,395 sqft
Kitchen
- Features: 10’ + Ceiling,Kitchen Island,Pantry,Quartz
- Level: First
- Area: 224
Living Room
- Features: 10’ + Ceiling,Ceiling Fan(s),Crown Molding,Eat-in Kitchen,LVP
- Level: First
- Area: 396
Master Bedroom
- Features: 10’ + Ceiling,Ceiling Fan(s),Walk-In Closet(s),LVP
- Level: First
- Area: 196
Property
Details
- Parcel number: 2203050000077.069
Features
- Levels: Two
- Stories: 2
- Exterior features: Sidewalk,Sprinkler Sys
Lot
- Lot size: 0.42 Acres
- Lot size dimensions: 79 x 248 x 98 x 199
Parking
- Parking features: Garage-Three Car,Garage-Attached,Garage Faces Side,Driveway-Concrete