


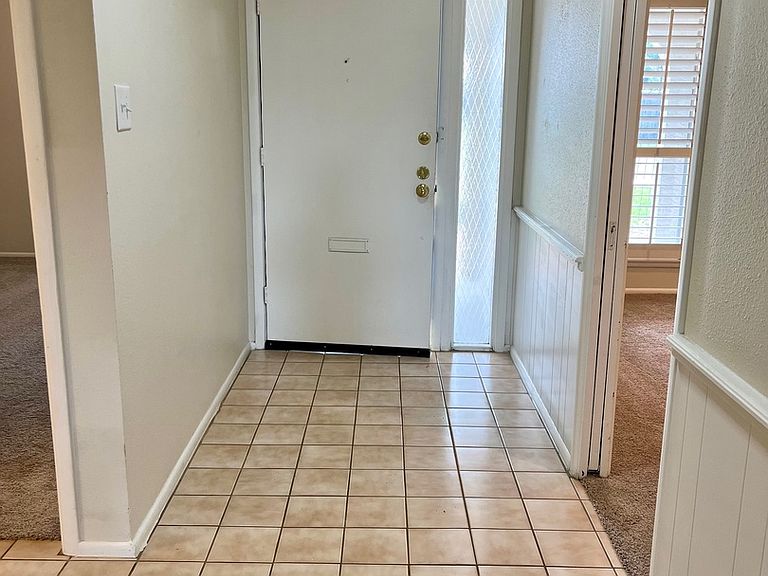
11119 Whisper Valley St, San Antonio, TX, 78230
2beds
2baths
1,641sqft
$260,000
$158price/sqft
$2,059/moest. monthly cost
$82,360/yrincome needed
About This Home
Welcome home to this fabulous townhome in Whispering Oaks ~ conveniently located to an assortment of restaurants, great shopping and entertainment! Voluntary HOA with community pool and tennis courts within steps of the home with reasonable yearly dues ~ water heater and dishwasher replaced (2023) with complete electrical upgrade (2026) Natural color palette with flexible living space allows to use your creativity to make this your own with beautiful plantation shutters ~ Both bedrooms are nicely sized with flexible room off the kitchen area for office/study or sitting room ~ detached garage with access through a private alley way ~ private backyard courtyard to enjoy as well ~ this is truly a must see to appreciate!
Getting Around
20
 Car-Dependent
38
 Some Transit
34
 Somewhat Bikeable
Schools
2/10
6/10
6/10
Construction
Condition
- Property condition: Pre-Owned
- Year built: 1971
Materials
- Foundation: Slab
- Roof: Composition
- Construction materials: Brick,Wood Siding,Stucco
Type & Style
- Home type: Townhouse
- Property subType: Townhouse
Interior
Appliances
- Appliances included: Range,Refrigerator,Dishwasher,Electric Cooktop
- Laundry features: Main Level,Washer Hookup,Dryer Connection
Bedroom2
- Area: 156
Bedrooms & Bathrooms
- Bedrooms: 2
- Bathrooms: 2
- Full bathrooms: 2
Dining Room
- Area: 120
Family Room
- Area: 195
Features
- One Living Area,Liv/Din Combo,Open Floorplan,Ceiling Fan(s)
- Window features: Window Coverings
- Flooring: Carpet,Ceramic Tile
- Number of fireplaces: 1
- Fireplace features: One,Family Room
- Fireplace: Yes
Heating & Cooling
- Heating features: Central,Natural Gas
- Cooling features: Central Air
Interior Area
- Total interior livable area: 1,641 sqft
Kitchen
- Area: 117
Master Bathroom
- Features: Tub/Shower Combo
- Area: 36
Master Bedroom
- Features: Split,Multi-Closets,Ceiling Fan(s),Full Bath
- Area: 225
Office
- Area: 143
Property
Details
- Parcel number: 141320020650
Features
- Levels: One
- Stories: 1
- Pool features: None
- Patio & porch: Patio
- Exterior features: Rain Gutters
- Fencing: Privacy
- Residential vegetation: Mature Trees
Lot
- Lot size: 4,486 sqft
Parking
- Total spaces: 2
- Parking features: Two Car Garage,Detached,Garage Door Opener
- Has garage: Yes
- Attached garage spaces: 2
- Covered spaces: 2