



103 Springer Dr, Lawrenceburg, TN, 38464
About This Home
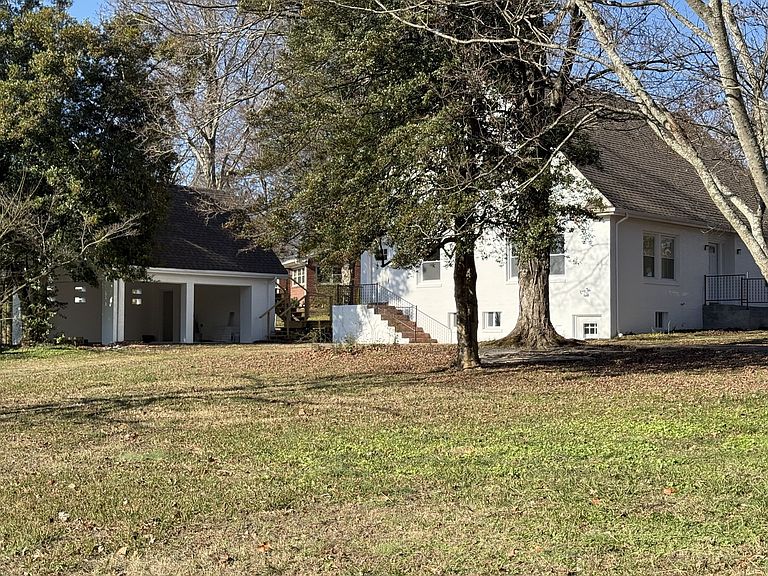
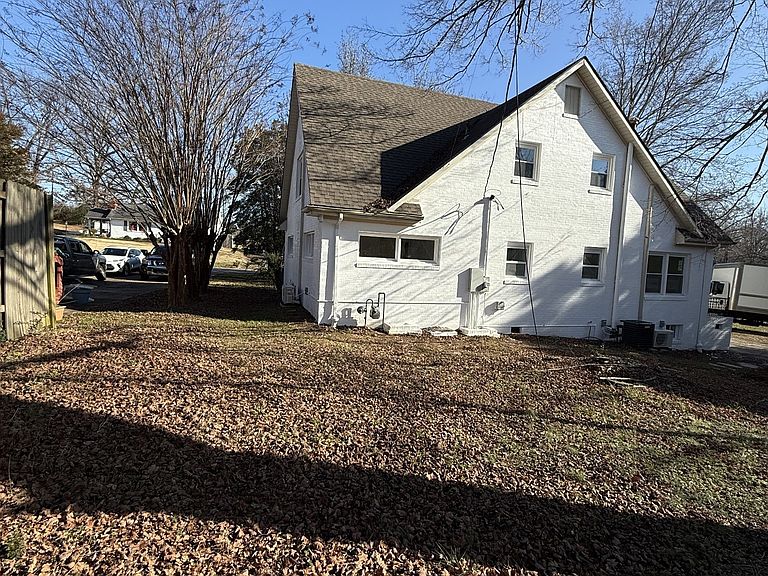
Motivated Seller! A beautifully renovated all-brick home offering timeless charm, modern comfort, and outstanding versatility in the heart of Lawrenceburg. With 5 bedrooms, 3.5 baths, and 3,499 square feet of living space, this spacious property can serve as a stunning single-family residence or be converted into a triplex for additional income. This home features a fully finished basement with a separate entrance, perfect for multi-generational living, a rental unit, or an in-law suite. Every detail has been thoughtfully upgraded, including new air conditioners and all-new ductwork, ensuring energy efficiency and lasting comfort. The home showcases bright living spaces, durable laminate flooring, and an updated kitchen complete with modern appliances ideal for everyday living or entertaining. The property sits on a generous 0.44-acre lot, offering plenty of outdoor space and future potential. With a two-car attached/detached garage, ample parking, and solid brick construction, this home is built for function, flexibility, and long-term value. Conveniently located near top-rated schools, shopping, dining, and major roadways, this residence combines comfort, convenience, and investment potential. Whether you’re looking for your dream home or a profitable opportunity, 103 Springer Drive is a rare find that truly delivers on space, quality, and vision.
Getting Around
 Car-Dependent
 Very Limited Transit
 Somewhat Bikeable
Schools
Construction
Condition
- Year built: 1960
Materials
- Roof: Asphalt
- Construction materials: Brick
Type & Style
- Home type: SingleFamily
- Architectural style: Traditional
- Property subType: Single Family Residence,Residential
Interior
Appliances
- Appliances included: Oven,Range,Dishwasher,Microwave,Refrigerator
Basement
- Has basement: Yes
- Basement: Finished
Bedrooms & Bathrooms
- Bedrooms: 5
- Bathrooms: 4
- Full bathrooms: 3
- 1/2 bathrooms: 1
- Main level bedrooms: 2
Features
- Built-in Features,Ceiling Fan(s)
- Flooring: Laminate
- Finished area below ground: 1,052
- Finished area above ground: 2,447
Heating & Cooling
- Heating features: Central,Electric
- Cooling features: Ceiling Fan(s),Central Air,Electric
Interior Area
- Total structure area: 3,499
- Total interior livable area: 3,499 sqft
Property
Details
- Parcel number: 089C D 00600 000
- Special condition: Standard
Features
- Levels: Three Or More
- Stories: 2
- Topography of land: Corner Lot,Level
Lot
- Lot size: 0.44 Acres
- Features: Corner Lot,Level
- Lot size dimensions: 150 x 125M IRR
Parking
- Total spaces: 2
- Parking features: Attached/Detached
- Has garage: Yes
- Attached garage spaces: 2
- Covered spaces: 2