



3124 Galena Cir #832, Chattanooga, TN, 37419
About This Home
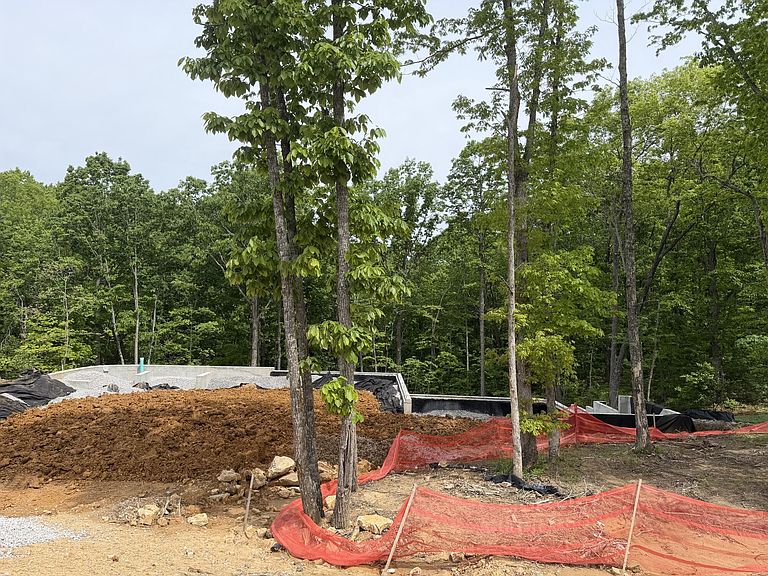
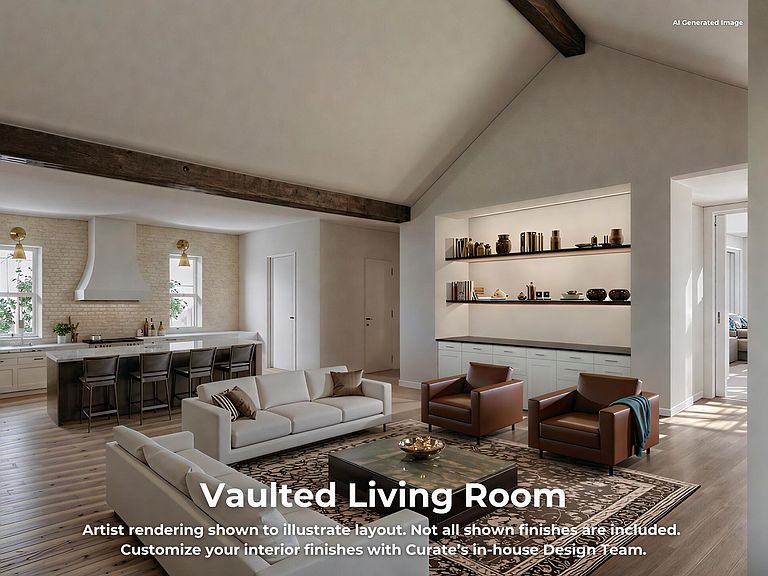
UNDER CONSTRUCTION! Move-in ready Winter 2026! Choose your interior finishes with Curate's in house Design Team if under contract before drywall! This exceptional new construction home offers a thoughtful blend of elegance, comfort, and functionality. Three spacious bedrooms are conveniently located on the main level, while the finished basement adds two additional bedrooms and bathrooms, along with expansive areas ideal for entertaining and relaxing. Step outside to the private, inset rear porches--each featuring a gas fireplace--perfect for enjoying peaceful, wooded views in every season. Inside, a chef-inspired kitchen with a catering-style pantry anchors the open living space. A dramatic bi-parting slider and oversized windows flood the home with natural light, creating stunning sightlines from the moment you enter. The primary suite is a true retreat, featuring a spa-like bath with an oversized shower and luxurious freestanding soaking tub. The lower level offers customizable options including a bar, gaming area, or media room--designed to suit your lifestyle and entertaining needs. Call to explore available selections and start building your dream home! Located in the first phase of The Pass at Black Creek, Galena Cr offers access to a vibrant, resort-style community. Planned amenities for The Pass include a Village Center with shops, dining, lodging, a health and fitness facility, pools, trails, parks, lakes, and more. Black Creek features miles of maintained trails, two ponds, sidewalks throughout, and a calendar full of resident events. Membership to Black Creek Club is optional and adds golf, tennis, pickleball, pools, dining, and more to your lifestyle. Come experience why life at Black Creek is like no other! **Galena Cr is located in the first phase of The Pass at Black Creek. Additional planned club amenities on The Pass include Village center with community-serving businesses, lodging &event venue, dining options, city fire station &emergency services, health &fitness facility, walking, hiking, & biking trails, parks &greenspaces, outdoor activities, pools, lakes and more! Black Creek is vibrant resort-style community. There are miles of community maintained trails, two ponds and sidewalks throughout the neighborhood. The HOA hosts events for residents throughout the year. Other options to keep you connected include various community groups and gatherings. Membership to the club is optional and provides many additional amenities such as golf, pickleball, tennis, pools, restaurant, etc
Getting Around
 Car-Dependent
 No Nearby Transit
 Somewhat Bikeable
Schools
Construction
Condition
- Property condition: Under Construction
- New construction: Yes
- Year built: 2026
Materials
- Foundation: Combination,Concrete Perimeter,Slab
- Roof: Asphalt,Shingle
- Construction materials: Brick,HardiPlank Type,Fiber Cement
Other
- Builder name: Boutique Living by Curate
Type & Style
- Home type: SingleFamily
- Architectural style: Other
- Property subType: Single Family Residence
Interior
Appliances
- Appliances included: Disposal,Dishwasher,Free-Standing Gas Range,Gas Range,Gas Water Heater,Microwave,Range Hood,Tankless Water Heater,Vented Exhaust Fan
- Laundry features: In Basement,Electric Dryer Hookup,Inside,Lower Level,Laundry Room,Main Level,Multiple Locations,Washer Hookup
Basement
- Has basement: Yes
- Basement: Partially Finished
Bedroom
- Level: First
Bedrooms & Bathrooms
- Bedrooms: 5
- Bathrooms: 6
- Full bathrooms: 4
- 1/2 bathrooms: 2
Features
- Beamed Ceilings,Built-in Features,Ceiling Fan(s),Crown Molding,Double Vanity,Entrance Foyer,Eat-in Kitchen,Granite Counters,High Ceilings,His and Hers Closets,Kitchen Island,Low Flow Plumbing Fixtures,Open Floorplan,Pantry,Primary Downstairs,Recessed Lighting,Soaking Tub,Storage,Stone Counters,Vaulted Ceiling(s),Walk-In Closet(s),Wired for Data,Separate Shower,Tub/shower Combo,En Suite,Sitting Area,Separate Dining Room,Split Bedrooms
- Window features: Insulated Windows,Low-Emissivity Windows,Vinyl Frames
- Flooring: Carpet,Tile,Engineered Hardwood
- Number of fireplaces: 3
- Fireplace features: Gas Log,Living Room,Outside,Ventless
- Fireplace: Yes
- Finished area below ground: 2,031
- Finished area above ground: 2,873
Heating & Cooling
- Heating features: Central,Electric,Heat Pump
- Cooling features: Central Air,Electric,Multi Units
Interior Area
- Total structure area: 4,900
- Total interior livable area: 4,900 sqft
Laundry
- Level: First
Laundry
- Level: Basement
Master Bedroom
- Level: First
Office
- Level: First
Property
Details
- Parcel number: 165b A 012
- Other equipment: Irrigation Equipment
Features
- Levels: Two
- Stories: 2
- Pool features: Community
- Patio & porch: Covered,Deck,Front Porch,Porch,Rear Porch,Porch - Covered
- Exterior features: Rain Gutters
- Spa features: None
- Fencing: None
- Has view: Yes
- View description: Mountain(s),Neighborhood,Trees/Woods
Lot
- Lot size: 0.56 Acres
- Features: Front Yard,Irregular Lot,Landscaped,Many Trees,Pie Shaped Lot,Private,Sloped Down,Sprinklers In Front,Wooded
- Lot size dimensions: ~105 x 143 IRR
Parking
- Total spaces: 3
- Parking features: Concrete,Driveway,Garage Door Opener,Off Street,Garage Faces Side,Kitchen Level
- Has garage: Yes
- Attached garage spaces: 3
- Covered spaces: 3
Climate Risk is Financial Risk
Every home has a financial story beyond the listing price. Below, you’ll see the climate risks that could affect this property — and in Bills & Affordability, how those risks may influence repairs, insurance, utilities, and long-term value.
Biggest Threats for This Home
- Inland Flooding

- Tornado

- Lightning

- Strong Wind

- Winter Weather

- Cold Wave

- Earthquake

- Hail

- Ice Storm

- Landslide

How This Home’s Risks Compare
FEMA Declared Disasters Across Tennessee Counties
Understanding the Costs
Financial advisors generally recommend spending no more than 30% of your gross household income on housing costs. In practice, many households stretch to 35% or beyond — especially in high-cost markets.
Estimated Costs Today
| Monthly | Annual | |
|---|---|---|
| Mortgage | $8,950 | $107,400 |
| Home Insurance | $204 | $2,448 |
| Property Taxes | $914 | $10,968 |
| Electricity | $398 | $4,777 |
| Total | $10,466 | $125,592 |
Income You'd Need if You Spent...
How Costs Could Change Over Time
Climate risk is quickly impacting all of the major home ownership costs. Adjust the growth rates and percentage of income spent on housing below to see how your housing costs could change over the next 10 years — and what income you'd need to keep up.
Comparing Against the Market
Price Per Sq Ft
vs Other Active Listings
Avg $/sqft
vs Homes Sold Last Month
Median $/sqft
Current Market Trends
No market data available for this area
Historicals for This Listing
Zestimate History ($/sqft)
Price History
| Date | Event | Price |
|---|---|---|
| 2026-05-01 | Listed for sale | $1,770,000 |
| 2026-02-06 | Listing removed | $1,400,000 |
| 2025-05-16 | Price change | $1,400,000 |
| 2025-04-19 | Listed for sale | $1,599,000 |
| 2023-12-18 | Listing removed | -- |
| 2023-09-21 | Listed for sale | $199,975 |
 View on Zillow