


7905 Pierce Harwell Rd, Plant City, FL, 33565
About This Home
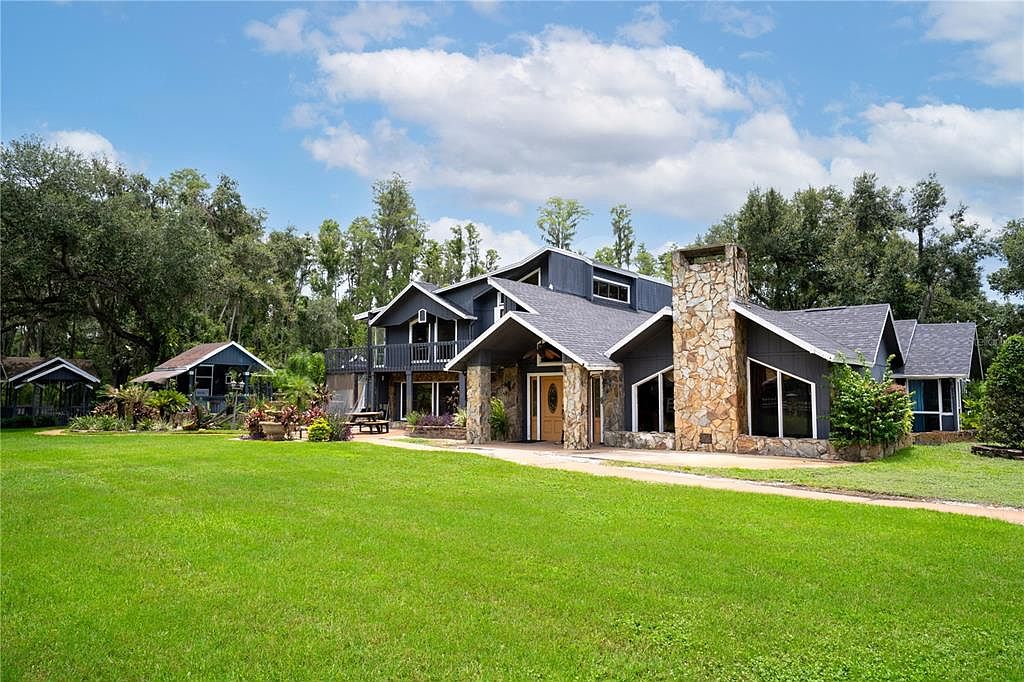
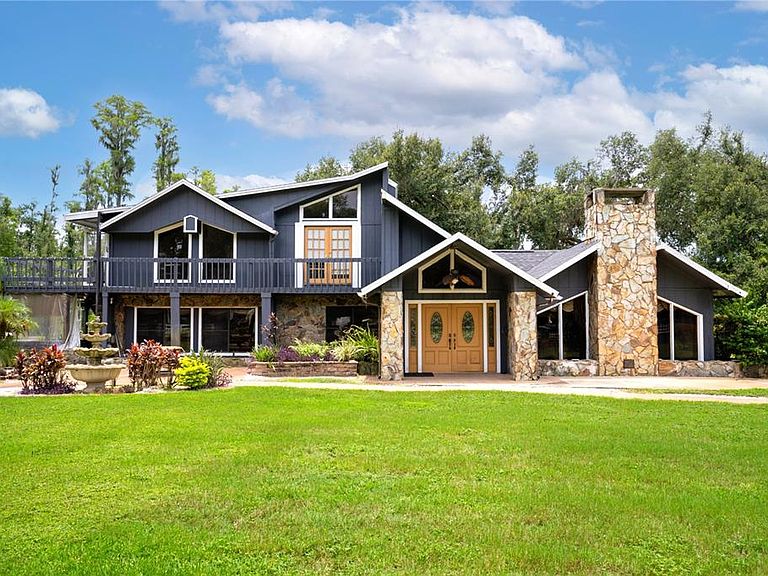
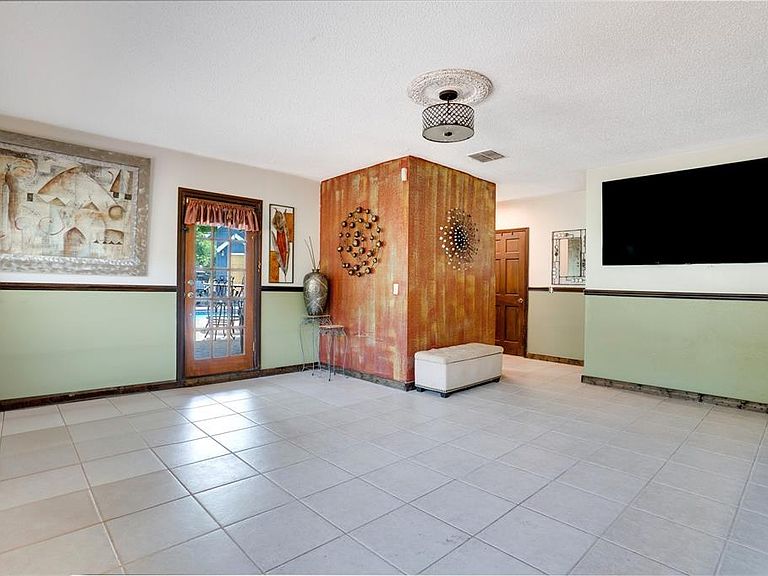
*** Owner wants $900,000, will accept the remainder in owner financing.*** A Rare Multi-Residence Estate with Unlimited Possibilities in Beautiful Plant City, Florida! Tucked away on nearly two private, peaceful acres, this one-of-a-kind estate features four separate buildings and five fully independent living units, each with their own kitchen and laundry. The Main home is 6 Bedrooms, 5 baths. The Second Home has is comprised of two homes; a 3 Bedroom 1 Bath, and a 1 Bedroom, one Bath. The third Home is a 1 Bedroom, 1 Bath. The Fourth Home is a 3 Bedroom, 1 Bathroom, over a office with a bathroom. ALMOST UNLIMITED PARKING. Whether you're seeking a serene family retreat, a business home combination or a high-performing investment, this property offers flexibility, scale, and lifestyle all in one. All furniture except the office is included! Multigenerational Living: Ideal for large or blended families wanting space, separation, and long-term comfort across multiple homes. Group Home or Residential Facility: Perfectly suited for assisted living, transitional housing, or other care-related services — with multiple private entrances, 5 full kitchens, and abundant common areas. At the heart of the estate is the main residence, surrounded by mature trees, swaying palms, and an ambiance of tropical tranquility. The resort-style pool area is pure Florida living: A sparkling pool surrounded by tropical landscaping A standalone pool house bath, outdoor kitchen, and bar area for effortless entertaining A bubbling hot tub beneath the stars A playground and gazebo nestled in a quiet corner of the property — perfect for relaxing afternoons or joyful gatherings This property isn’t just unique — it’s inspiring. Peaceful, private, and full of possibilities, it’s a rare opportunity to own a multi-unit Florida estate that’s just as suited for quiet luxury living as it is for business and investment. Schedule your private tour and experience the beauty, versatility, and potential of this incredible property today. OR....Shared Living or Co-Living Model: The layout could be increased up to 24 bedrooms+ and includes 10.5 bathrooms (including a dedicated poolside half-bath), creating massive income potential. The high bathroom count allows for private or semi-private setups, boosting rental value and tenant satisfaction in a room-by-room business model. Airbnb or Short-Term Rental Compound: Already functioning as a vacation rental, this estate is ready to be elevated to a premier income-producing destination with five rentable units — all on one lush Florida property. ** All Information Is Deemed Accurate - Buyer To Verify information and all zoning and permitting **
Getting Around
 Car-Dependent
 Very Limited Transit
 Somewhat Bikeable
Schools
Construction
Condition
- Year built: 1978
Materials
- Foundation: Slab
- Roof: Shingle
- Construction materials: Block
Type & Style
- Home type: SingleFamily
- Property subType: Single Family Residence
Interior
Appliances
- Appliances included: Freezer,Microwave,Range,Range Hood,Refrigerator,Washer
- Laundry features: Laundry Closet
Bedroom1
- Features: Walk-In Closet(s)
- Level: First
- Area: 288
- Dimensions: 16x18
Bedroom2
- Features: Walk-In Closet(s)
- Level: Second
- Area: 224
- Dimensions: 14x16
Bedroom3
- Features: Walk-In Closet(s)
- Level: Second
- Area: 256
- Dimensions: 16x16
Bedroom4
- Features: Dual Closets
- Level: Second
- Area: 224
- Dimensions: 16x14
Bedroom5
- Features: Built-in Closet
- Level: Second
- Area: 224
- Dimensions: 16x14
Bedrooms & Bathrooms
- Bedrooms: 13
- Bathrooms: 11
- Full bathrooms: 10
- 1/2 bathrooms: 1
Features
- Other
- Door features: French Doors
- Flooring: Ceramic Tile,Luxury Vinyl,Hardwood
- Fireplace features: Masonry
- Fireplace: Yes
Heating & Cooling
- Heating features: Central,Electric
- Cooling features: Central Air
Interior Area
- Total structure area: 80,150
- Total interior livable area: 7,064 sqft
Kitchen
- Level: First
- Area: 360
- Dimensions: 20x18
Living Room
- Level: First
- Area: 660
- Dimensions: 30x22
Primary Bedroom
- Features: Walk-In Closet(s)
- Level: First
- Area: 306
- Dimensions: 18x17
Property
Details
- Parcel number: U172821ZZZ00000361360.0
- Zoning: AS-1
- Special condition: None
Features
- Levels: One
- Stories: 1
- Private pool: Yes
- Pool features: Gunite,Heated,In Ground
- Exterior features: Garden,Lighting,Private Mailbox,Rain Gutters,Sprinkler Metered
- Fencing: Stone
- Has view: Yes
- View description: Trees/Woods,Water,Pond
- Has water view: Yes
- Water view: Water,Pond
- On waterfront: Yes
- Waterfront features: Pond,Pond Access,Fishing Pier
Lot
- Lot size: 1.84 Acres
- Features: Conservation Area,Landscaped,Oversized Lot
- Lot size dimensions: 140 x 264
Parking
- Total spaces: 2
- Parking features: Driveway,Garage Door Opener,Oversized
- Has garage: Yes
- Attached garage spaces: 2
- Covered spaces: 2
- Has uncovered spaces: Yes
Climate Risk is Financial Risk
Every home has a financial story beyond the listing price. Below, you’ll see the climate risks that could affect this property — and in Bills & Affordability, how those risks may influence repairs, insurance, utilities, and long-term value.
Biggest Threats for This Home
- Cold Wave

- Hurricane

- Tornado

- Hail

- Heat Wave

- Inland Flooding

- Lightning

- Wildfire

- Tsunami

How This Home’s Risks Compare
FEMA Declared Disasters in Hillsborough County and Florida
Understanding the Costs
Financial advisors generally recommend spending no more than 30% of your gross household income on housing costs. In practice, many households stretch to 35% or beyond — especially in high-cost markets.
Estimated Costs Today
| Monthly | Annual | |
|---|---|---|
| Mortgage | $7,579 | $90,948 |
| Home Insurance * | $917 | $11,004 |
| Property Taxes | $2,444 | $29,328 |
| Electricity | $710 | $8,530 |
| Total | $11,650 | $139,800 |
Income You'd Need if You Spent...
Florida FAIR Plan Programs

How Costs Could Change Over Time
Climate risk is quickly impacting all of the major home ownership costs. Adjust the growth rates and percentage of income spent on housing below to see how your housing costs could change over the next 10 years — and what income you'd need to keep up.
Comparing Against the Market
Price Per Sq Ft
vs Other Active Listings
Avg $/sqft
vs Homes Sold Last Month
Median $/sqft
Current Market Trends
Median Price Per Square Foot
The median price per square foot of homes sold in this area each month. Compare this to this listing's price per square foot to gauge whether the home is priced in line with recent sales.
Historicals for This Listing
Zestimate History ($/sqft)
Price History
| Date | Event | Price |
|---|---|---|
| 2026-03-24 | Price change | $1,499,000 |
| 2026-02-13 | Price change | $1,500,000 |
| 2026-01-30 | Pending sale | $1,618,000 |
| 2025-12-20 | Price change | $1,618,000 |
| 2025-11-19 | Price change | $1,619,000 |
| 2025-11-11 | Price change | $1,620,000 |
| 2025-11-07 | Price change | $1,622,000 |
| 2025-11-05 | Price change | $1,624,000 |
| 2025-11-03 | Price change | $1,625,000 |
| 2025-10-31 | Price change | $1,626,000 |
| 2025-10-28 | Price change | $1,600,000 |
| 2025-10-28 | Price change | $1,627,000 |
| 2025-10-21 | Price change | $1,629,000 |
| 2025-10-20 | Price change | $1,630,000 |
| 2025-10-17 | Price change | $1,631,000 |
| 2025-10-16 | Price change | $1,632,000 |
| 2025-10-14 | Price change | $1,633,000 |
| 2025-10-07 | Price change | $1,634,000 |
| 2025-10-06 | Price change | $1,635,000 |
| 2025-10-03 | Price change | $1,640,000 |
| 2025-09-30 | Price change | $1,650,000 |
| 2025-09-16 | Price change | $1,599,200 |
| 2025-09-06 | Price change | $1,599,300 |
| 2025-09-03 | Price change | $1,589,600 |
| 2025-08-29 | Listed for sale | $1,589,700 |
| 2014-06-26 | Sold | $34,000 |
| 2010-08-04 | Sold | $400,000 |
 View on Zillow