



7523 Speckle Belly Blvd, Owens Cross Roads, AL, 35763
5beds
4baths
3,580sqft
$640,550
$179price/sqft
$4,237/moest. monthly cost
$169,480/yrincome needed
About This Home
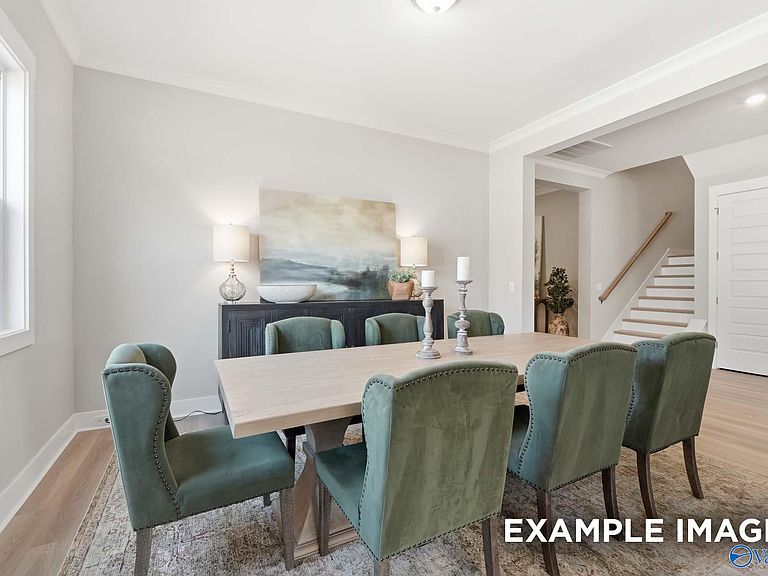
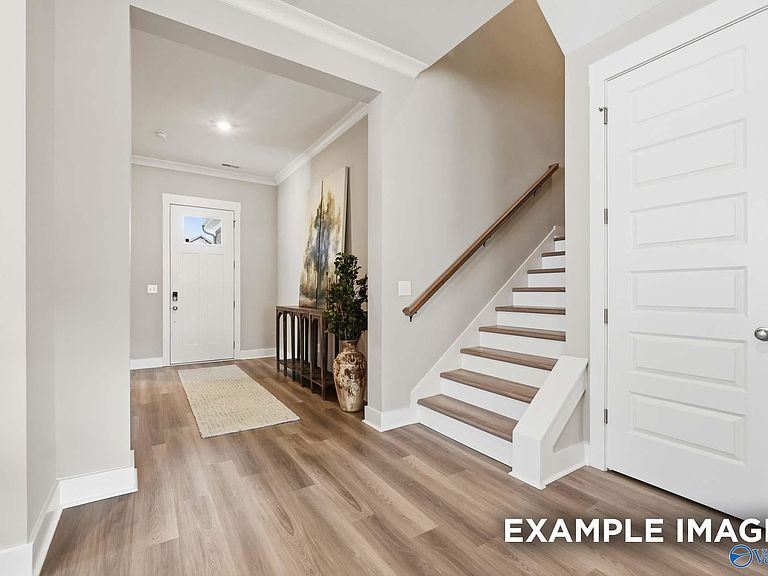
Under Construction-Est. Sept 2026. Welcome home to the Meadows at Hampton Cove, where stunning mountain views and the tranquil setting of Owens Cross Roads create the perfect backdrop for everyday living. Thoughtfully designed with 10-foot ceilings and an open, flowing layout, this home blends comfort and elegance throughout. The gourmet kitchen is a dream for cooking and entertaining, while the inviting family room is centered around a gas fireplace. The primary suite offers a luxurious retreat with a deluxe shower and an expansive walk-in closet. Upstairs, you'll find a spacious loft and bonus room ideal for movie nights, a playroom, or home office, along with two additional bedrooms and o
Getting Around
0
 Car-Dependent
0
 Very Limited Transit
27
 Somewhat Bikeable
Schools
10/10
10/10
8/10
Construction
Condition
- Property condition: Under Construction
- New construction: Yes
Materials
- Foundation: Slab
Other
- Builder name: DAVIDSON HOMES LLC
Type & Style
- Home type: SingleFamily
- Architectural style: Traditional
- Property subType: Single Family Residence
Interior
Appliances
- Appliances included: Dishwasher,Microwave,Disposal,Gas Water Heater,Tankless Water Heater,Gas Cooktop
Bedroom2
- Features: 10’ + Ceiling,LVP
- Level: First
- Area: 110
Bedroom3
- Features: 10’ + Ceiling,LVP
- Level: First
- Area: 108
Bedroom4
- Features: Carpet
- Level: Second
- Area: 144
Bedroom5
- Features: Carpet
- Level: Second
- Area: 165
Bedrooms & Bathrooms
- Bedrooms: 5
- Bathrooms: 4
- Full bathrooms: 3
- 1/2 bathrooms: 1
Bonus Room
- Features: Carpet
- Level: Second
- Area: 208
Dining Room
- Features: 10’ + Ceiling,LVP Flooring
- Level: First
- Area: 168
Features
- Open Floorplan
- Number of fireplaces: 1
- Fireplace features: Gas Log,One
- Fireplace: Yes
Great Room
- Features: 10’ + Ceiling,Crown Molding,Fireplace,LVP
- Level: First
- Area: 260
Heating & Cooling
- Heating features: Central 1,Electric
- Cooling features: Central 1,Electric
Interior Area
- Total interior livable area: 3,580 sqft
Kitchen
- Features: 10’ + Ceiling,Crown Molding,Kitchen Island,Pantry,Built-in Features,LVP,Quartz
- Level: First
- Area: 240
Loft
- Features: Carpet
- Level: Second
- Area: 210
Master Bedroom
- Features: 10’ + Ceiling,Crown Molding,Walk-In Closet(s),LVP
- Level: First
- Area: 210
Property
Details
- Parcel number: 2203050000077090
Features
- Levels: One and One Half
- Stories: 1
- Patio & porch: Covered Patio
- Exterior features: Curb/Gutters,Sidewalk,Sprinkler Sys
Lot
- Lot size: 0.39 Acres
Parking
- Parking features: Garage-Three Car,Garage-Attached,Garage Door Opener,Garage Faces Side,Driveway-Concrete