


64-66 Swift Street, South Burlington, VT, 05403
About This Home
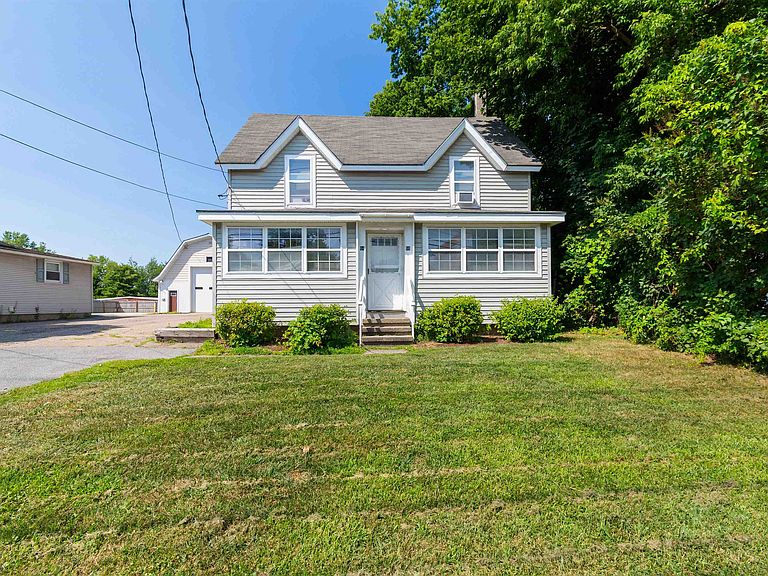
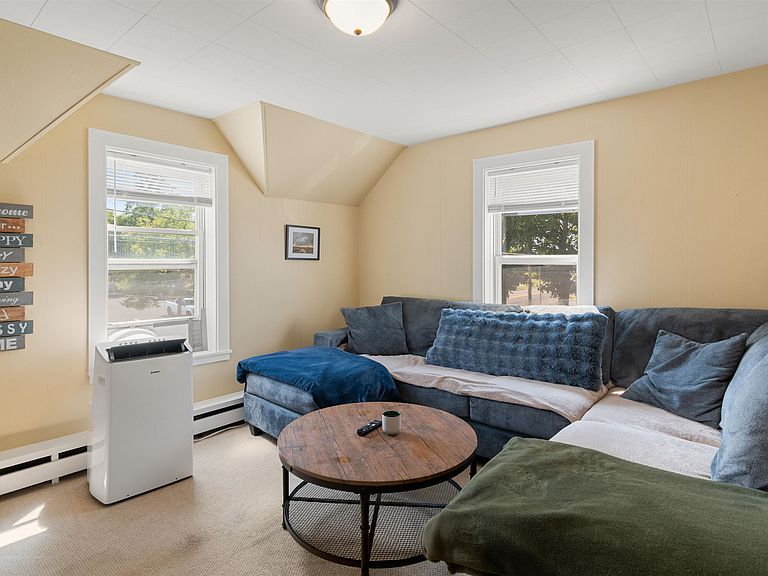
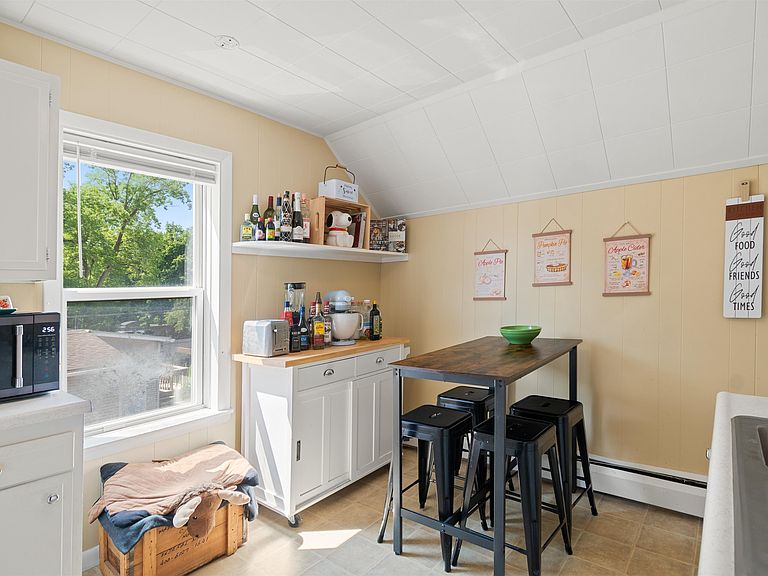
Positioned for immediate income with long-term upside, this turn-key South Burlington duplex offers an attractive opportunity for investors, owner-occupants, or buyers seeking a flexible real estate and business asset. The property includes two separately metered, 2-bed, 1-bath units with reliable, long-term tenants already in place and convenient access to I-89, Burlington, UVMMC, local colleges, shopping, dining, and public transportation. The 1,000+ square foot lower unit (#64) offers two spacious bedrooms, a comfortable living layout, a dedicated mudroom with laundry hookups, and direct access to the full unfinished basement for additional storage (exterior basement access from backyard). This unit also includes a sunny rear deck overlooking the large fenced backyard. Improvements include new carpet installed in 2019, along with a newer stove, refrigerator, interior paint, exterior door, and deck repairs. The upper unit (#66) offers two bedrooms, one bathroom, and an efficient layout. Recent updates include new vinyl plank flooring (2024) and a newer refrigerator. Both units benefit from newer hot water tanks (within past 5 years) and hardwired smoke and carbon monoxide detectors (June, 2025). Public water, public sewer, natural gas heat, separate gas and electric meters, and off-street parking support efficient ownership and management. With both units currently rented on month-to-month agreements, the property provides established income while maintaining flexibility for future planning. Located within South Burlington’s Higher Scale Mixed Use zoning district, the property may offer additional long-term potential, including possible added residential units or future office use, pending City approval. Whether held as an excellent rental, owner-occupied, or explored as a broader business or redevelopment opportunity, this exceptional property with a strong cap rate offers multiple paths to building value.
Getting Around
 Somewhat Walkable
 Some Transit
 Very Bikeable
Schools
Construction
Condition
- Year built: 1950
Materials
- Foundation: Block,Stone w/ Skim Coating
- Roof: Shingle
- Construction materials: Wood Frame,Vinyl Siding
Type & Style
- Home type: MultiFamily
- Architectural style: Colonial
- Property subType: Multi Family
Interior
Appliances
- Appliances included: Natural Gas Water Heater,Owned Water Heater,Tank Water Heater
Basement
- Has basement: Yes
- Basement: Full,Exterior Stairs,Interior Stairs,Storage Space,Unfinished,Interior Access,Exterior Entry,Interior Entry
Bedrooms & Bathrooms
- Bedrooms: 4
- Bathrooms: 2
- Full bathrooms: 2
Features
- Flooring: Carpet,Laminate,Vinyl Plank
- Finished area below ground: 0
- Finished area above ground: 1,996
Heating & Cooling
- Heating features: Natural Gas,Baseboard
- Cooling features: None
Interior Area
- Total structure area: 2,796
- Total interior livable area: 1,996 sqft
Property
Details
- Zoning description: Higher Scale Mixed Use
- Exclusions: Washer and dryer in unit 64
Features
- Levels: Two
- Exterior features: Deck,Garden,Natural Shade
- Fencing: Partial
- Frontage length: Road frontage: 59
Lot
- Lot size: 9,583 sqft
- Features: Curbing,Landscaped,Sidewalks,In Town,Near Paths,Near Shopping,Near Public Transit
Parking
- Total spaces: 4
- Parking features: Shared Driveway,Paved,Driveway,Off Street,On Site,Parking Spaces 4,Unassigned
- Has uncovered spaces: Yes