
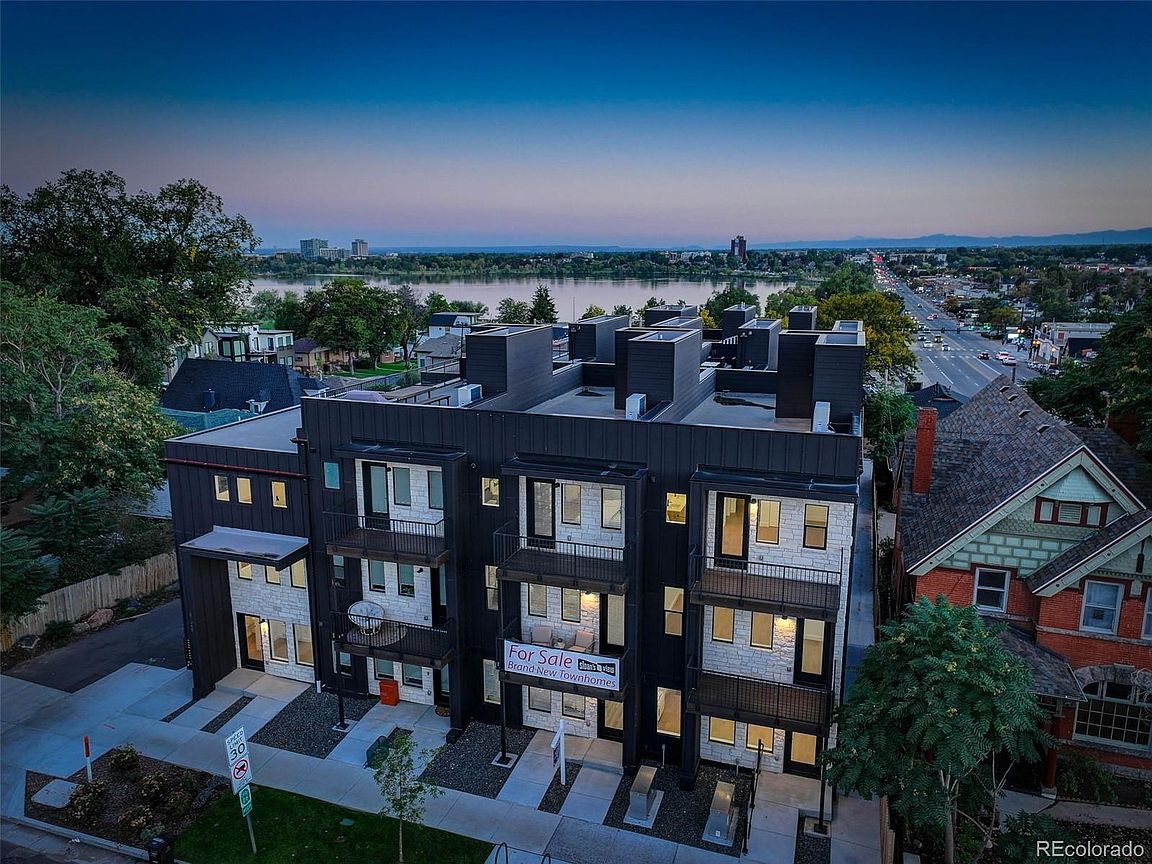


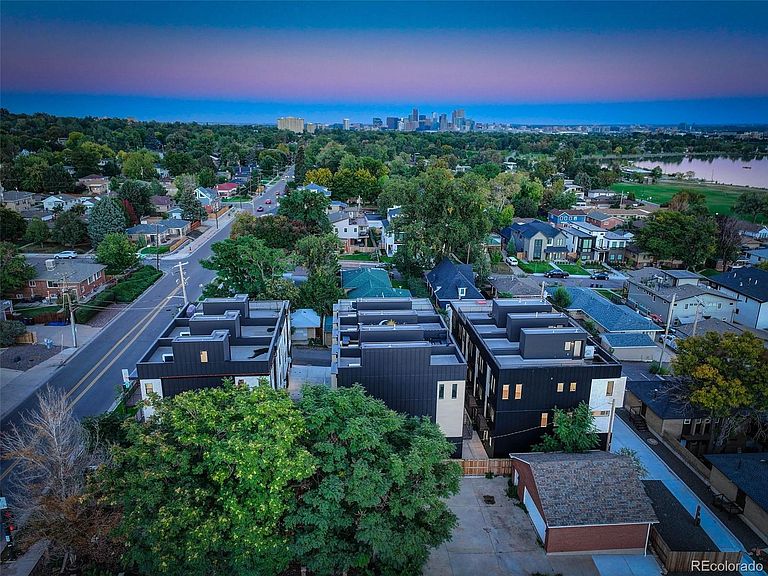
5128 W 26th Avenue #207, Denver, CO, 80212
About This Home
Welcome to this brand-new luxury townhome offering the best of Denver living with stunning views of Sloan’s Lake, the Rocky Mountains, and the vibrant downtown skyline. Thoughtfully designed across three levels, this home blends modern style with functional spaces, creating the ideal balance for both entertaining and everyday life. The main level opens with a versatile office accented by luxury vinyl flooring and recessed lighting—perfect for working from home or as a creative flex space—paired with a stylish powder bath for convenience. Upstairs, the second level serves as the heart of the home with an open-concept design where the family room and dining area flow seamlessly into the gourmet kitchen. The kitchen features quartz countertops, stainless steel Samsung appliances, a striking tile backsplash, and soft-close cabinetry, all illuminated by recessed lighting for a clean and inviting atmosphere. On the third level, the private primary suite offers a calming retreat with dual closets, recessed lighting, and a spa-inspired en suite bathroom complete with light gray soft-close cabinetry, quartz countertops, black accents, and a beautifully tiled walk-in shower. A secondary bedroom with an oversized closet. There is a second nicely sized bath on the level. A conveniently located laundry area completes this floor, designed to maximize function without sacrificing style. Just steps from Sloan’s Lake, trails, and green spaces, and minutes from Denver’s best dining, shopping, and nightlife, this townhome blends modern luxury with a lifestyle that is truly unmatched. WELCOME HOME!
Getting Around
 Very Walkable
 Some Transit
 Very Bikeable
Schools
Construction
Condition
- Property condition: New Construction
- New construction: Yes
- Year built: 2024
Materials
- Foundation: Concrete Perimeter
- Roof: Membrane
- Construction materials: Cement Siding,Stone
Type & Style
- Home type: Townhouse
- Architectural style: Contemporary
- Property subType: Townhouse
Interior
Appliances
- Appliances included: Cooktop,Dishwasher,Disposal,Microwave,Oven,Refrigerator,Self Cleaning Oven
- Laundry features: In Unit
Bathroom
- Level: Main
- Area: 42
- Dimensions: 6 x 7
Bathroom
- Features: En Suite Bathroom,Primary Suite
- Level: Upper
- Area: 45
- Dimensions: 5 x 9
Bathroom
- Level: Upper
- Area: 40
- Dimensions: 5 x 8
Bedroom
- Features: Primary Suite
- Level: Upper
- Area: 121
- Dimensions: 11 x 11
Bedroom
- Level: Upper
- Area: 121
- Dimensions: 11 x 11
Bedrooms & Bathrooms
- Bedrooms: 2
- Bathrooms: 3
- Full bathrooms: 1
- 3/4 bathrooms: 1
- 1/2 bathrooms: 1
- Main level bathrooms: 1
Dining Room
- Level: Upper
- Area: 100
- Dimensions: 10 x 10
Family Room
- Level: Upper
- Area: 182
- Dimensions: 13 x 14
Features
- Ceiling Fan(s),Entrance Foyer,Open Floorplan,Primary Suite,Quartz Counters,Smoke Free
- Flooring: Carpet,Tile,Vinyl
- Finished area above ground: 1,356
- Common walls with other units/homes: 1 Common Wall
Heating & Cooling
- Heating features: Forced Air
- Cooling features: Central Air
Interior Area
- Total structure area: 1,356
- Total interior livable area: 1,356 sqft
Kitchen
- Level: Upper
- Area: 156
- Dimensions: 12 x 13
Laundry
- Level: Upper
- Area: 12
- Dimensions: 3 x 4
Office
- Level: Main
- Area: 208
- Dimensions: 13 x 16
Property
Details
- Parcel number: 231208064
- Attached to another structure: Yes
- Special condition: Standard
- Exclusions: Seller's Personal Property,Staging Furniture
Features
- Levels: Three Or More
- Entry location: Ground
- Exterior features: Lighting,Rain Gutters
- Fencing: None
- Has view: Yes
- View description: City,Mountain(s),Water
- Has water view: Yes
- Water view: Water
Lot
- Lot size: 739 sqft
Parking
- Total spaces: 2
- Parking features: Concrete,Dry Walled,Storage
- Has garage: Yes
- Attached garage spaces: 1
- Covered spaces: 1
Climate Risk is Financial Risk
Every home has a financial story beyond the listing price. Below, you’ll see the climate risks that could affect this property — and in Bills & Affordability, how those risks may influence repairs, insurance, utilities, and long-term value.
Biggest Threats for This Home
- Hail

How This Home’s Risks Compare
FEMA Declared Disasters Across Colorado Counties
Understanding the Costs
Financial advisors generally recommend spending no more than 30% of your gross household income on housing costs. In practice, many households stretch to 35% or beyond — especially in high-cost markets.
Estimated Costs Today
| Monthly | Annual | |
|---|---|---|
| Mortgage | $2,781 | $33,372 |
| Home Insurance * | $212 | $2,544 |
| Property Taxes | $215 | $2,580 |
| Electricity | $186 | $2,232 |
| Total | $3,394 | $40,728 |
Income You'd Need if You Spent...
Colorado FAIR Plan Programs


How Costs Could Change Over Time
Climate risk is quickly impacting all of the major home ownership costs. Adjust the growth rates and percentage of income spent on housing below to see how your housing costs could change over the next 10 years — and what income you'd need to keep up.
Comparing Against the Market
Price Per Sq Ft
vs Other Active Listings
Avg $/sqft
vs Homes Sold Last Month
Median $/sqft
Current Market Trends
Median Price Per Square Foot
The median price per square foot of homes sold in this area each month. Compare this to this listing's price per square foot to gauge whether the home is priced in line with recent sales.
Historicals for This Listing
Zestimate History ($/sqft)
Price History
| Date | Event | Price |
|---|---|---|
| 2026-05-07 | Price change | $589,900 |
| 2026-03-05 | Listed for sale | $600,000 |
 View on Zillow