


3710 W LEONA STREET, Tampa, FL, 33629
About This Home
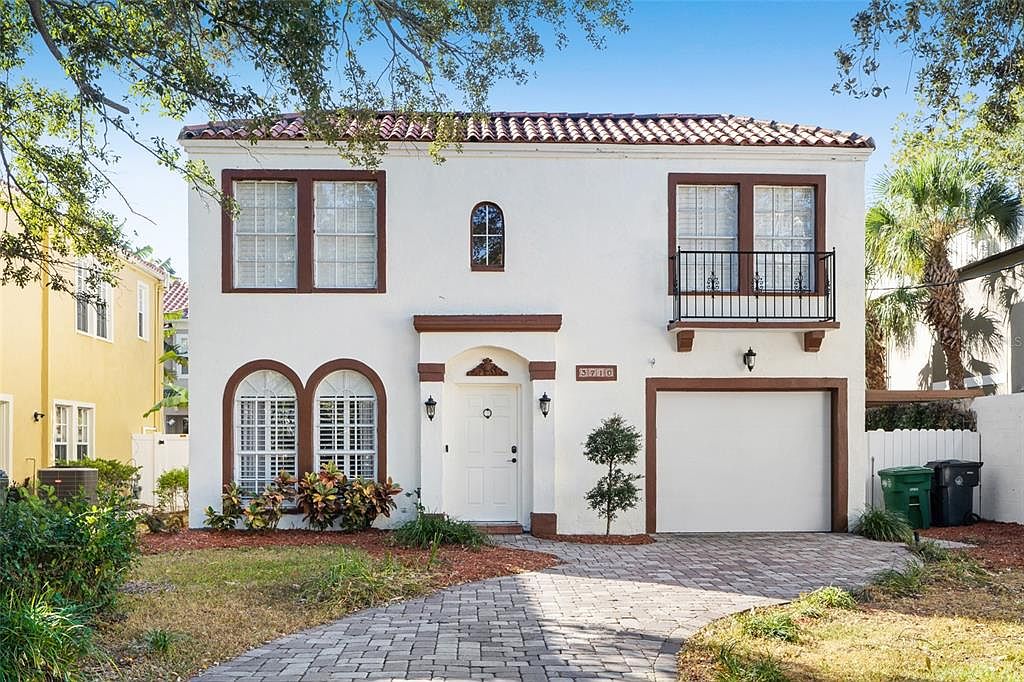
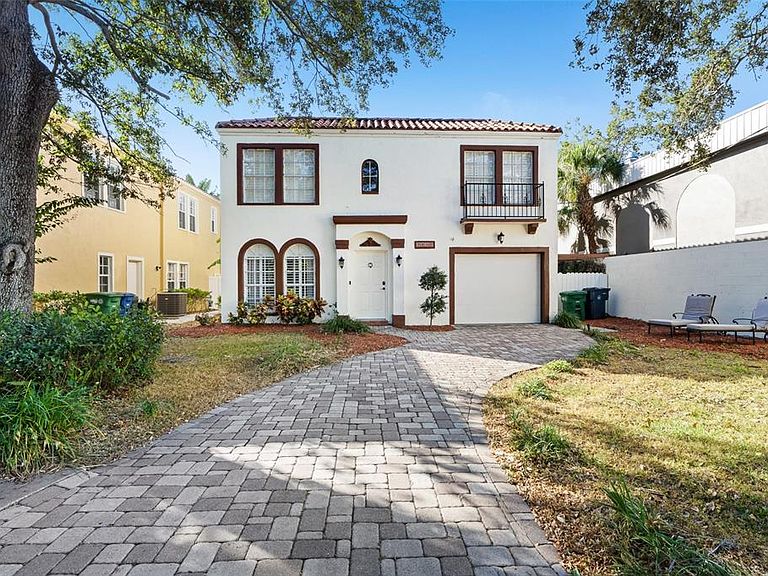
Welcome to this stunning 3-bedroom, 2-bathroom Mediterranean-style home featuring a private resort-style pool in the heart of South Tampa. Designed with timeless elegance, this home showcases arched entryways, warm wood accents, and an open-concept floor plan ideal for both everyday living and entertaining. The gourmet kitchen is appointed with granite countertops, stainless steel appliances, and ample workspace. The spacious primary suite offers a peaceful retreat with comfort and privacy. Step outside to your own tropical oasis, where a sparkling pool and lush landscaping create the perfect setting for relaxing or hosting guests. Ideally located just minutes from Bayshore Boulevard, top-rated schools, premier shopping, and exceptional dining, this home offers the best of South Tampa living. Schedule your private showing today!
Getting Around
 Very Walkable
 Some Transit
 Bikeable
Schools
Construction
Condition
- Year built: 1993
Materials
- Foundation: Block
- Roof: Tile
- Construction materials: Stucco
Type & Style
- Home type: SingleFamily
- Property subType: Single Family Residence
Interior
Appliances
- Appliances included: Dishwasher,Disposal,Microwave,Range,Refrigerator
- Laundry features: Laundry Closet,Upper Level
Bedrooms & Bathrooms
- Bedrooms: 3
- Bathrooms: 3
- Full bathrooms: 2
- 1/2 bathrooms: 1
Features
- Ceiling Fan(s),High Ceilings,Solid Surface Counters,Solid Wood Cabinets
- Flooring: Tile,Hardwood
- Fireplace features: Wood Burning
- Fireplace: Yes
Heating & Cooling
- Heating features: Central
- Cooling features: Central Air
Interior Area
- Total structure area: 2,310
- Total interior livable area: 2,058 sqft
Kitchen
- Level: First
Living Room
- Level: First
Primary Bedroom
- Features: Walk-In Closet(s)
- Level: Second
Property
Details
- Parcel number: A3329183TX00000200008.0
- Zoning: RS-50
- Special condition: None
Features
- Levels: Two
- Stories: 2
- Private pool: Yes
- Pool features: Gunite,In Ground
- Exterior features: None
Lot
- Lot size: 5,350 sqft
- Lot size dimensions: 50 x 107
Parking
- Total spaces: 1
- Parking features: Garage - Attached
- Has garage: Yes
- Attached garage spaces: 1
- Covered spaces: 1