


668 S 400 E, Clearfield, UT, 84015
About This Home
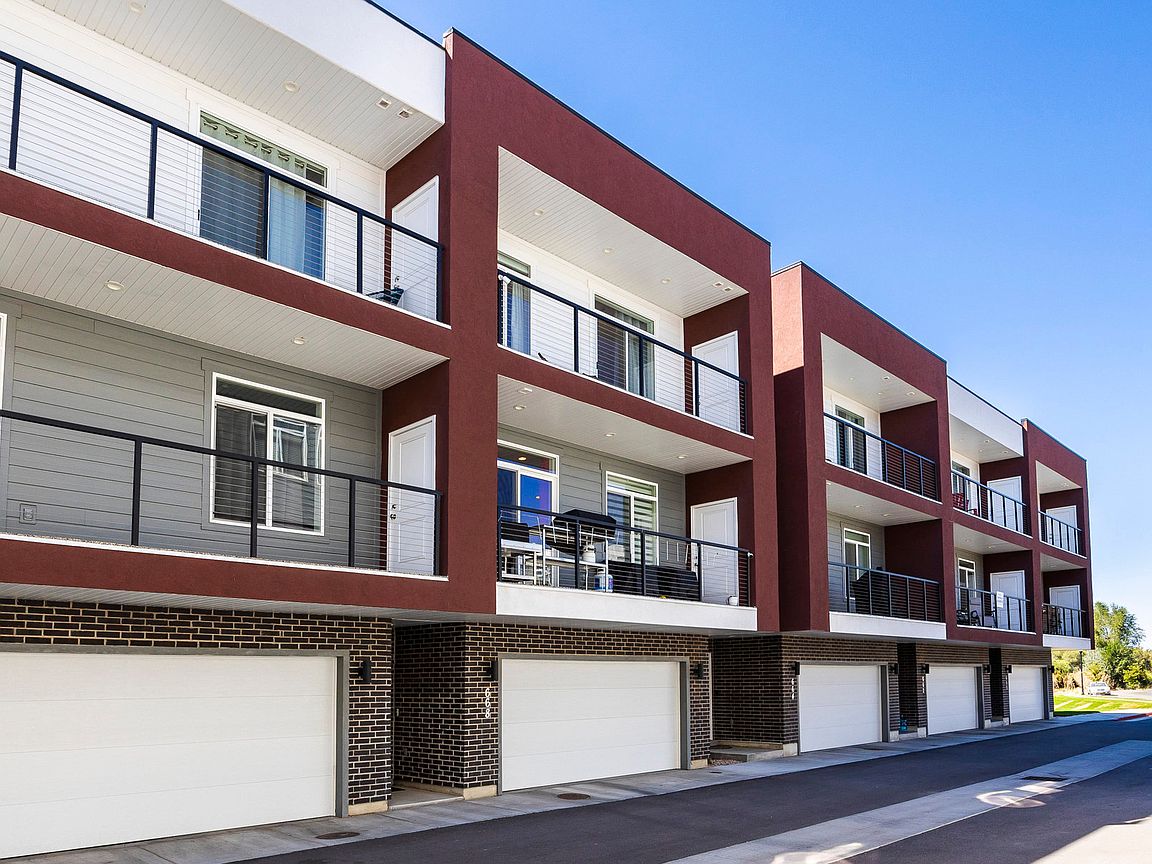
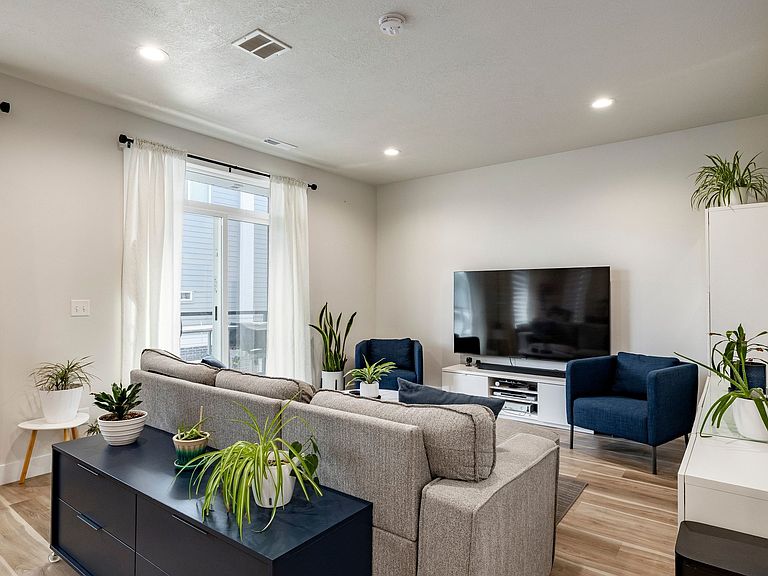
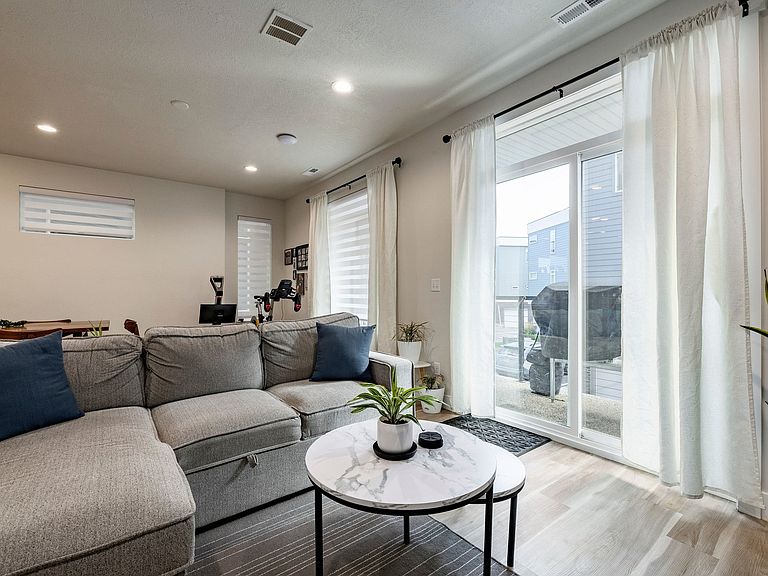
Great assumable mortgage opportunity! Assume an incredibly low 4.375% interest rate with minimal cash needed to close and a low monthly payment. Buyer must qualify with the current loan servicer. Contact the listing agent for details. Rarely available in this area, this spacious 4-bedroom, 4-bath end-unit townhome offers the space and flexibility that's hard to find. With a highly desirable floor plan featuring a private bedroom and full bath on the entry level and three additional bedrooms upstairs, there's room for guests, a home office, multi-generational living, or simply extra space to spread out.The bright, open main living level is designed for both everyday living and entertaining. You'll love the 9-foot ceilings, durable LVP flooring, rich wood-look cabinetry, granite countertops, and a spacious kitchen that flows seamlessly into the dining and family room. As an end unit, the extra windows fill the home with natural light, creating a warm and inviting atmosphere. Step outside to the private balcony, complete with a convenient storage closet.The upper level features a generous primary suite with a spacious ensuite bath offering dual sinks, a separate soaking tub and shower, and plenty of room to unwind. Two additional bedrooms, another full bathroom, and the conveniently located laundry area complete the top floor. A second balcony with additional storage provides even more usable space. Located just minutes from Hill Air Force Base, shopping, restaurants, and quick access to I-15, this home offers the perfect combination of space, style, and convenience. Opportunities to own a 4-bedroom, 4-bath end-unit like this don't come along often.
Getting Around
 Somewhat Walkable
 Some Transit
 Bikeable
Schools
Construction
Condition
- Property condition: Blt./Standing
- Year built: 2022
Materials
- Foundation: Slab
- Roof: Asphalt
- Construction materials: Stucco,Cement Siding
Type & Style
- Home type: Townhouse
- Property subType: Townhouse
Interior
Appliances
- Appliances included: Disposal
- Laundry features: Electric Dryer Hookup
Basement
- Has basement: Yes
- Basement: None
Bedrooms & Bathrooms
- Bedrooms: 4
- Bathrooms: 4
- Full bathrooms: 3
- 1/2 bathrooms: 1
- Partial bathrooms: 1
- Main level bedrooms: 1
Features
- Granite Counters
- Door features: Sliding Doors
- Window features: Blinds,Drapes
- Flooring: Carpet,Vinyl
- Finished area above ground: 2,014
Heating & Cooling
- Heating features: Electric,Forced Air,Central
- Cooling features: Central Air
Interior Area
- Total structure area: 2,014
- Total interior livable area: 2,014 sqft
Master Bedroom
- Level: Third
Property
Details
- Parcel number: 150540155
- Zoning: MULTI
- Zoning description: Single-Family
Features
- Stories: 3
- Exterior features: Balcony
Lot
- Lot size: 871.20 sqft
- Lot size dimensions: 0.0 x 0.0 x 0.0
Parking
- Total spaces: 2
- Parking features: Garage - Attached
- Has garage: Yes
- Attached garage spaces: 2
- Covered spaces: 2