


6714 Golden Bear Loop #W, Park City, UT, 84098
About This Home
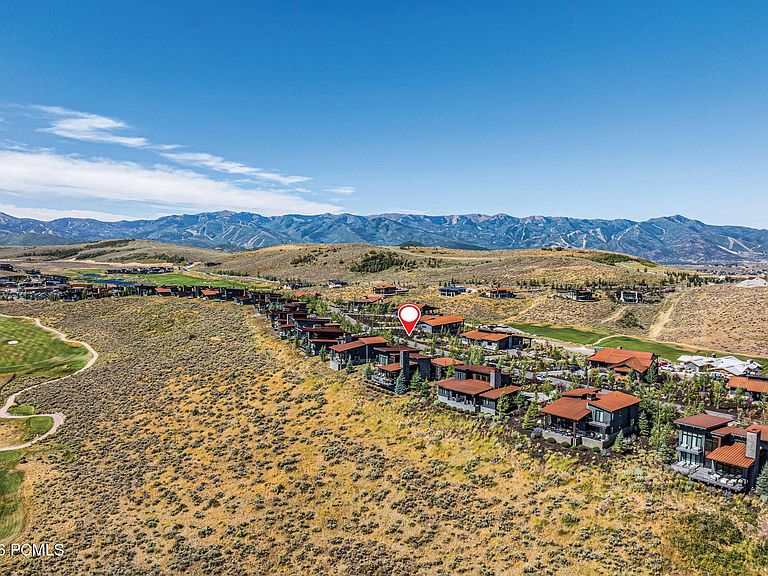
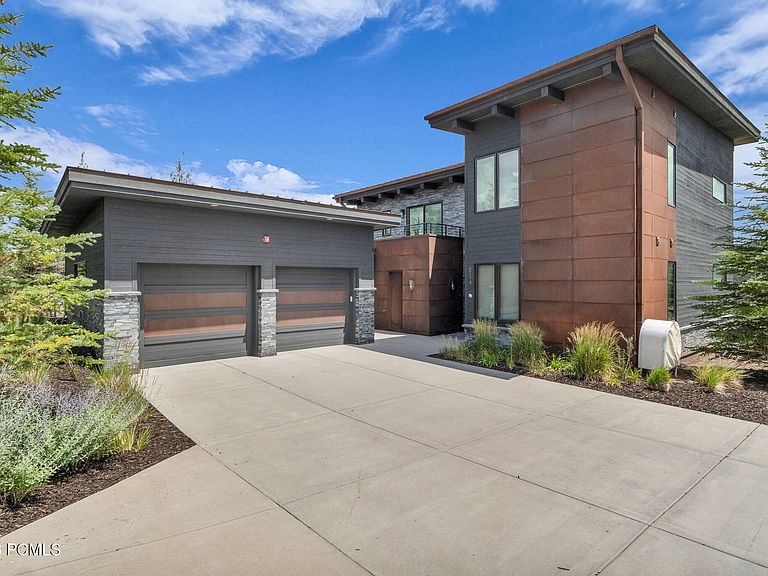
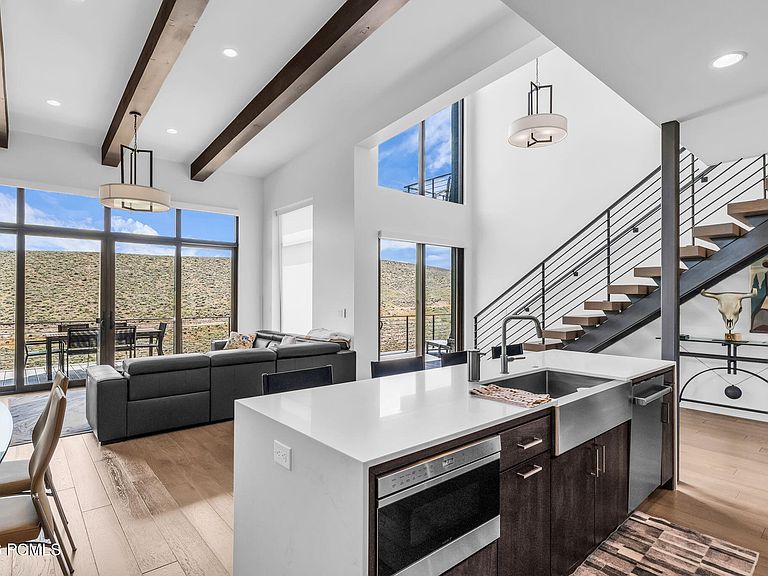
FULL GOLF MEMBERSHIP AVAILABLE! Stunning Nicklaus Villa Residence located on the 9th hole of the Jack Nicklaus Signature Golf Course in the exclusive, gated community of Promontory. This home features the highly sought-after Klee floor plan with 2,631 sq. ft., 3 ensuite- bedrooms, 4 bathrooms, and dual primary suites--ideal for guests or multi-generational living. Enjoy breathtaking views of the golf course, Deer Valley® ski slopes, and surrounding mountains from your private patio. Designed for seamless indoor-outdoor living, this home offers an open-concept layout perfect for both everyday living and entertaining. Just minutes from the Nicklaus Clubhouse and its amenities--including The Peak restaurant, fitness center, and golf shop--you'll enjoy immediate access to everything Promontory has to offer. With close proximity to Park City's world-class ski resorts and a full golf membership available for purchase, this property is a rare opportunity for year-round luxury living.
Getting Around
 Car-Dependent
 Very Limited Transit
 Somewhat Bikeable
Schools
Construction
Condition
- Year built: 2018
Materials
- Foundation: Concrete Perimeter
- Roof: Metal
- Construction materials: Stone,Wood Siding,Other
Type & Style
- Home type: SingleFamily
- Architectural style: Mountain Contemporary
- Property subType: Single Family Residence
Interior
Appliances
- Appliances included: Dishwasher,Disposal,Freezer,Gas Range,Microwave,Oven,Refrigerator,Washer,Gas Water Heater
- Laundry features: Electric Dryer Hookup
Bedrooms & Bathrooms
- Bedrooms: 3
- Bathrooms: 4
- Full bathrooms: 2
- 3/4 bathrooms: 1
- 1/2 bathrooms: 1
Features
- Storage,High Ceilings,Double Vanity,Kitchen Island,Main Level Master Bedroom,Ski Storage,Breakfast Bar
- Flooring: Carpet,Tile,Wood
- Number of fireplaces: 1
- Fireplace features: Gas
- Fireplace: Yes
Heating & Cooling
- Heating features: Forced Air,Natural Gas
- Cooling features: Air Conditioning,Central Air
Interior Area
- Total structure area: 2,581
- Total interior livable area: 2,581 sqft
Property
Details
- Parcel number: Pnw225
- Other equipment: Appliances,Media System - Prewired
Features
- Pool features: Association
- Exterior features: Balcony,Drip Irrigation
- Spa features: Association
- Has view: Yes
- View description: Golf Course,Mountain(s),Ski Area,See Remarks
Lot
- Lot size: 0.47 Acres
- Features: Gentle Sloping,Native Plants,PUD - Planned Unit Development
Parking
- Total spaces: 2
- Parking features: Garage Door Opener
- Has garage: Yes
- Attached garage spaces: 2
- Covered spaces: 2