

30W044 Bruce Ln, Naperville, IL, 60563
About This Home
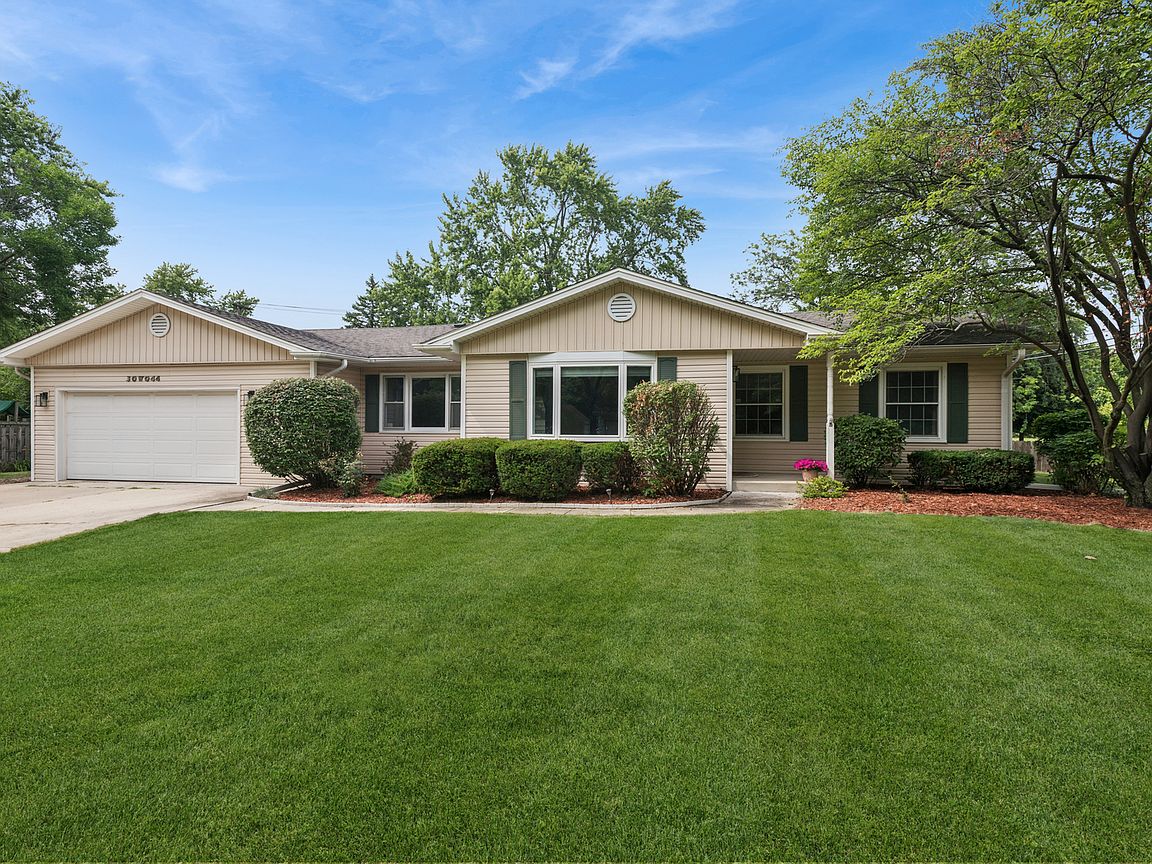
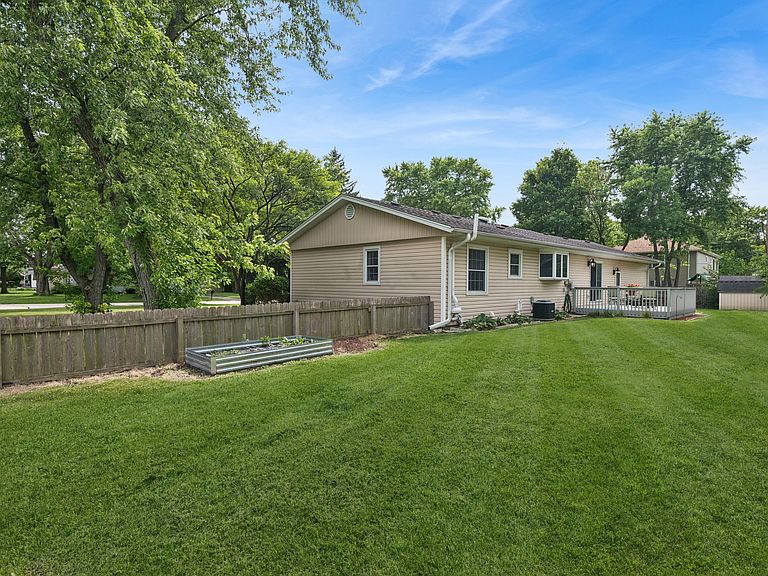
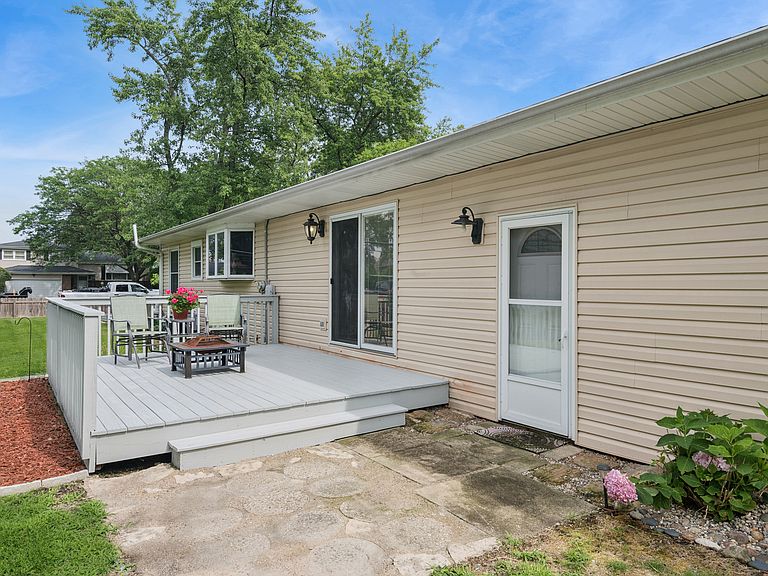
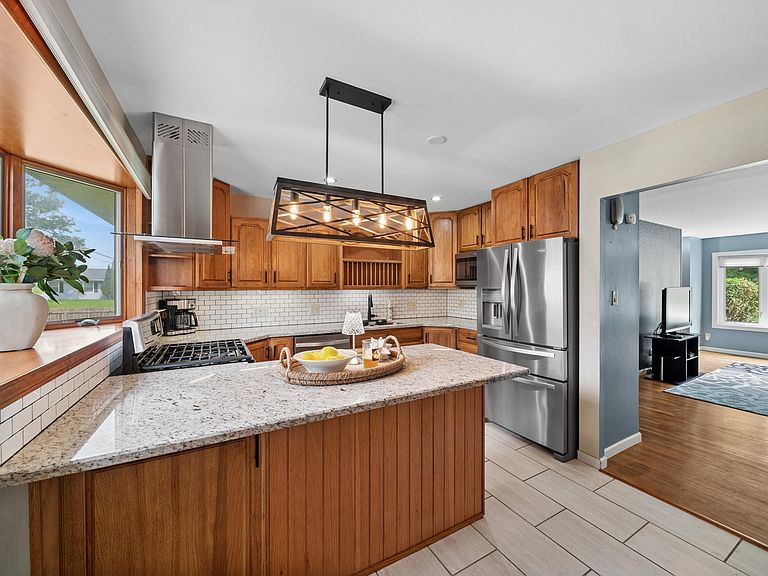
Spacious 3 bedroom/2 bath ranch with extra space to add a 4th bedroom. This home offers a total of 2370 SF. As you enter the home you are greeted by gorgeous hardwood floors in the living and dining area. Updated Kitchen with large bay window area that lets in plenty of natural light. SS appliances with granite countertops, subway backsplash, under cabinet lights and tile flooring. Wall of additional cabinets to serve as pantry and extra storage area. Large dining area can also be used as dining/family room/den, or with a wall up for a 4th bedroom. The sliding glass door from dining room leads you to the newly stained deck and fenced in yard. 3 bedrooms are also found on the main level, all with hardwood floors. Primary bedroom has walk in closet. The other 2 bedroom have closet built - ins for great wardrobe organization. The lower level has a full bathroom, large laundry area and recreation room for possible additional living space. Oversized walk in closet for all of your storage needs. The 3 car tandem garage has back service door to the back yard area, which has an abundance of green area to complete all of your outdoor wish list items. You will love the expansive driveway for all of your vehicles/and guest parking. This unincorporated area offers low taxes while enjoying City of Naperville water service. Naperville school system is another plus, with elementary school is in the subdivision. Middle school is also very close, and local school bus service picks up for Metea high school. Updated mechanical, plumbing and electric. Tankless HWH. Whole house fan. The home sits in an area on the north side of Naperville which is sought after for its proximity to the Metra train, I88 Tollway access, shoppings, schools, parks and restaurants. Short distance to downtown Naperville, Fox Valley Mall, and McDowell woods/bike walking/bike trail. MULTIPLE OFFERS RECEIVED. HIGHEST AND BEST DUE BY MONDAY JULY 27 2026 BY 5PM
Getting Around
 Somewhat Walkable
 Minimal Transit
 Bikeable
Schools
Construction
Condition
- Year built: 1968
Materials
- Construction materials: Aluminum Siding
Type & Style
- Home type: SingleFamily
- Property subType: Single Family Residence
Interior
Basement
- Has basement: Yes
- Basement: Partially Finished,Full
Bedroom2
- Features: Flooring (Hardwood)
- Level: Main
- Area: 80
- Dimensions: 10X8
Bedroom3
- Level: Main
- Area: 80
- Dimensions: 10X8
Bedrooms & Bathrooms
- Bedrooms: 3
- Bathrooms: 2
- Full bathrooms: 2
Dining Room
- Level: Main
- Area: 264
- Dimensions: 12X22
Features
- 1st Floor Bedroom,Built-in Features,Walk-In Closet(s),Open Floorplan
- Window features: Window Treatments,Drapes
- Flooring: Hardwood
Heating & Cooling
- Heating features: Natural Gas,Forced Air
- Cooling features: Central Air
Interior Area
- Total structure area: 0
- Total interior livable area: 1,341 sqft
Kitchen
- Features: Flooring (Ceramic Tile)
- Level: Main
- Area: 120
- Dimensions: 10X12
Living Room
- Features: Flooring (Hardwood)
- Level: Main
- Area: 275
- Dimensions: 11X25
Master Bedroom
- Features: Flooring (Hardwood)
- Level: Main
- Area: 110
- Dimensions: 10X11
Property
Accessibility
- Accessibility features: No Disability Access
Details
- Parcel number: 0709210016
- Special condition: None
Features
- Stories: 1
Lot
- Lot size: 0.33 Acres
- Lot size dimensions: 100 X 145
Parking
- Total spaces: 2
- Parking features: Concrete,Garage Door Opener,Yes,Garage Owned,Attached,Garage
- Has garage: Yes
- Attached garage spaces: 2
- Covered spaces: 2
- Has uncovered spaces: Yes
Climate Risk is Financial Risk
Every home has a financial story beyond the listing price. Below, you’ll see the climate risks that could affect this property — and in Bills & Affordability, how those risks may influence repairs, insurance, utilities, and long-term value.
Biggest Threats for This Home
- Cold Wave

- Tornado

- Strong Wind

How This Home’s Risks Compare
FEMA Declared Disasters Across Illinois Counties
Understanding the Costs
Financial advisors generally recommend spending no more than 30% of your gross household income on housing costs. In practice, many households stretch to 35% or beyond — especially in high-cost markets.
Estimated Costs Today
| Monthly | Annual | |
|---|---|---|
| Mortgage | $2,250 | $27,000 |
| Home Insurance * | $142 | $1,704 |
| Property Taxes | $700 | $8,400 |
| Electricity | $130 | $1,569 |
| Total | $3,222 | $38,664 |
Income You'd Need if You Spent...
Illinois FAIR Plan Programs


How Costs Could Change Over Time
Climate risk is quickly impacting all of the major home ownership costs. Adjust the growth rates and percentage of income spent on housing below to see how your housing costs could change over the next 10 years — and what income you'd need to keep up.
Comparing Against the Market
Price Per Sq Ft
vs Other Active Listings
Avg $/sqft
vs Homes Sold Last Month
Median $/sqft
Current Market Trends
Median Price Per Square Foot
The median price per square foot of homes sold in this area each month. Compare this to this listing's price per square foot to gauge whether the home is priced in line with recent sales.
Historicals for This Listing
Zestimate History ($/sqft)
Price History
| Date | Event | Price |
|---|---|---|
| 2026-08-07 | Contingent | $445,000 |
| 2026-08-03 | Listed for sale | $445,000 |
| 2026-07-28 | Contingent | $445,000 |
| 2026-07-24 | Price change | $445,000 |
| 2026-07-11 | Listed for sale | $450,000 |
| 2018-07-20 | Sold | $280,000 |
| 2018-06-11 | Pending sale | $289,900 |
| 2018-06-11 | Listed for sale | $289,900 |
| 2013-09-05 | Sold | $210,000 |
 View on Zillow