



2305 Nicholson SE #202, Washington, DC, 20020
About This Home
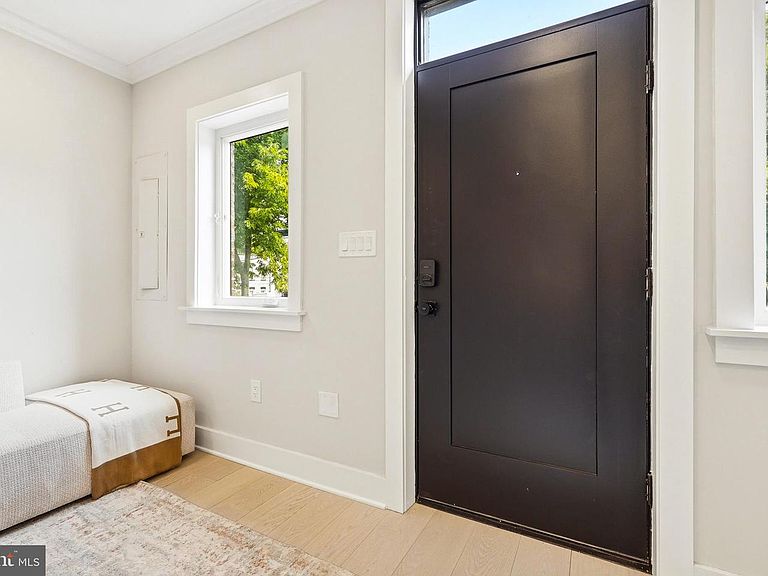
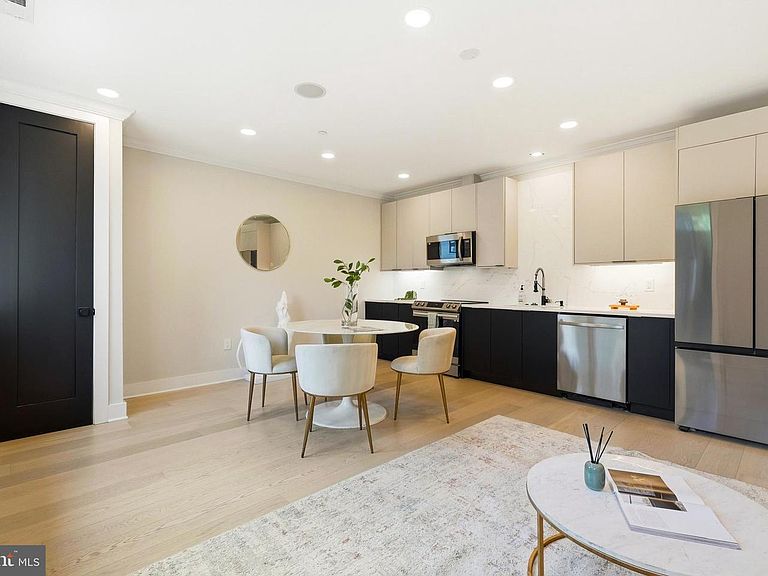
This brand-new luxury two-bedroom, two-bath condominium at The Rivière offers the perfect balance of modern city living and a more relaxed, connected lifestyle. Surrounded by parks, walking trails, and abundant green space, this thoughtfully designed residence provides a welcome retreat while keeping you close to everything the city has to offer. No detail was overlooked, from the Calacatta quartz countertops and full-height backsplash to the premium Samsung appliance package, wide-plank engineered oak flooring, Nest thermostats, hardwired internet, and spa-inspired bathrooms featuring frameless glass enclosures and designer tile. Located just minutes from Capitol Hill, major commuter routes, Metro stations, shopping, restaurants, and entertainment, The Rivière is also positioned near several transformative projects reshaping Southeast Washington, including the redevelopment of the RFK campus, the 11th Street Bridge Park, and the Bridge District.
Getting Around
 Very Walkable
 Very Limited Transit
 Bikeable
Schools
Construction
Condition
- Property condition: Excellent
- New construction: Yes
- Year built: 2024
Materials
- Construction materials: Brick
Notable Dates
- Major remodel year: 2024
Type & Style
- Home type: Condo
- Architectural style: Contemporary
- Property subType: Condominium
Interior
Appliances
- Appliances included: Disposal,Dishwasher,Dryer,Energy Efficient Appliances,Oven/Range - Electric,Refrigerator,Washer,Tankless Water Heater,Electric Water Heater
- Laundry features: Washer In Unit,Dryer In Unit,In Unit
Basement
- Area: 0
Bedrooms & Bathrooms
- Bedrooms: 2
- Bathrooms: 2
- Full bathrooms: 2
- Main level bathrooms: 2
- Main level bedrooms: 2
Features
- Combination Kitchen/Living,Recessed Lighting,Open Floorplan,Curved Staircase
- Flooring: Engineered Wood
- Finished area below ground: 0
- Finished area above ground: 1,036
Heating & Cooling
- Heating features: Central,Electric
- Cooling features: Central Air,Electric
Interior Area
- Total structure area: 1,036
- Total interior livable area: 1,036 sqft
Property
Accessibility
- Accessibility features: None
Details
- Parcel number: 5561//0032
- Attached to another structure: Yes
- Zoning: RA2
- Special condition: Standard
Features
- Levels: Two
- Stories: 2
- Pool features: None
- Exterior features: Other,Balcony
Lot
- Features: Unknown Soil Type
- Lot size dimensions: 0.00 x 0.00
Parking
- Parking features: Parking Lot