


3202 SE Bannister Dr, Ankeny, IA, 50021
3beds
3baths
1,209sqft
$392,500
$325price/sqft
$2,810/moest. monthly cost
$112,400/yrincome needed
About This Home
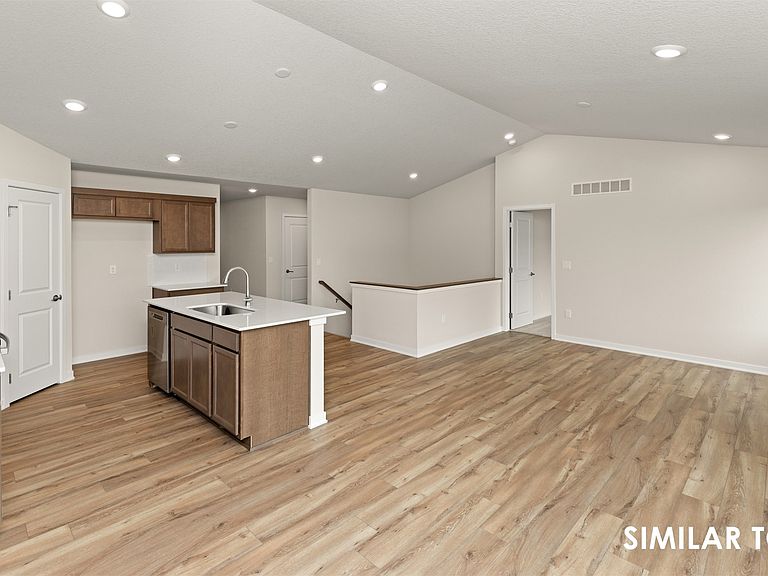
Welcome to Berwick Estates in Ankeny—where thoughtful design meets modern living! This community features many home plans including the Carson ranch. Open concept floorplan with a vaulted ceiling, fireplace and kitchen with island and corner pantry. The main level also feature two bedrooms and two bathrooms. Finished lower level provides a large family room, third bedroom and third bathroom. Hardi-siding, 15-year waterproofing foundation, LVP flooring, Our exceptional quality homes come with passive radon system that includes testing and if above the EPA 4.0 pCi/L builder installs a fan and retests at no cost. Hubbell Homes' Preferred Lenders offer $1750 in closing costs. Offers are subject to change without notice.
Getting Around
0
 Car-Dependent
0
 Very Limited Transit
20
 Somewhat Bikeable
Schools
7/10
7/10
7/10
Construction
Condition
- Property condition: New Construction
- New construction: Yes
- Year built: 2026
Materials
- Foundation: Poured
- Roof: Asphalt,Shingle
- Construction materials: Stone
Other
- Builder name: Hubbell Homes, LC
Type & Style
- Home type: SingleFamily
- Architectural style: Ranch,Traditional
- Property subType: Single Family Residence
Interior
Appliances
- Appliances included: Dishwasher,Microwave,Stove
- Laundry features: Main Level
Basement
- Has basement: Yes
- Basement: Egress Windows,Finished
Bedrooms & Bathrooms
- Bedrooms: 3
- Bathrooms: 3
- Full bathrooms: 1
- 3/4 bathrooms: 2
- Main level bedrooms: 2
Features
- Dining Area
- Flooring: Carpet
- Number of fireplaces: 1
- Fireplace features: Electric
- Fireplace: Yes
- Finished area below ground: 592
Heating & Cooling
- Heating features: Forced Air,Gas,Natural Gas
- Cooling features: Central Air
Interior Area
- Total structure area: 1,209
- Total interior livable area: 1,209 sqft
Property
Details
- Parcel number: 18152332252013
- Zoning: R
Features
- Stories: 1
- Patio & porch: Deck
- Exterior features: Deck
Lot
- Lot size: 0.32 Acres
Parking
- Total spaces: 3
- Parking features: Attached,Garage,Three Car Garage
- Has garage: Yes
- Attached garage spaces: 3
- Covered spaces: 3