


2941 Oro Bangor Hwy, Oroville, CA, 95966
About This Home
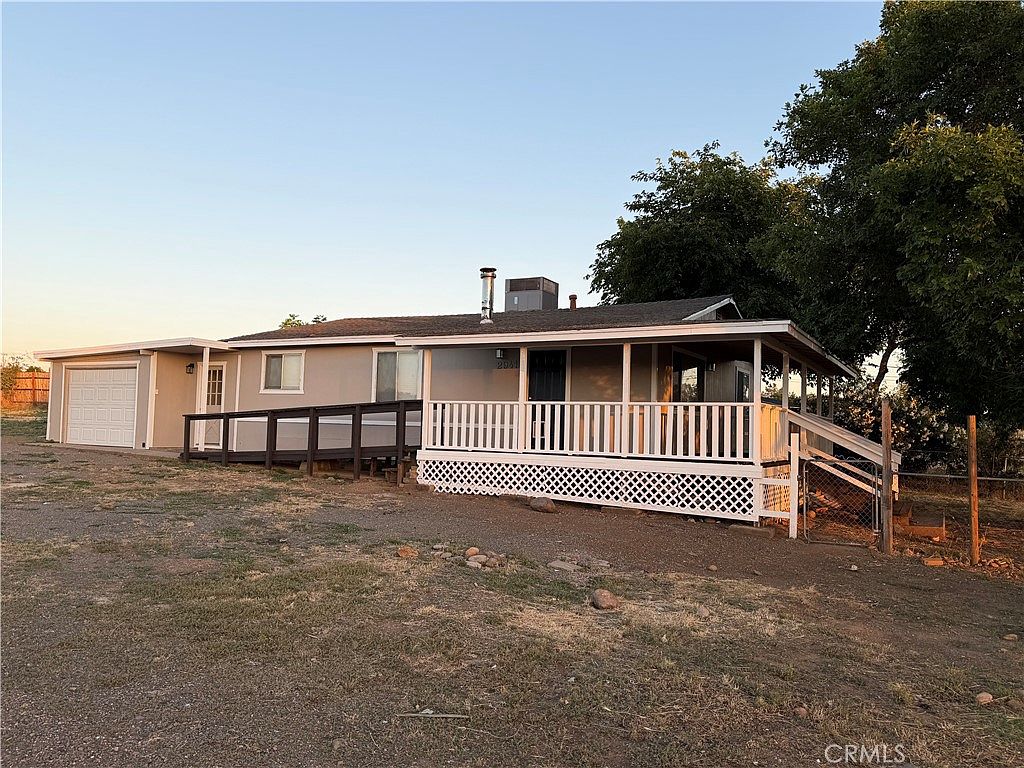
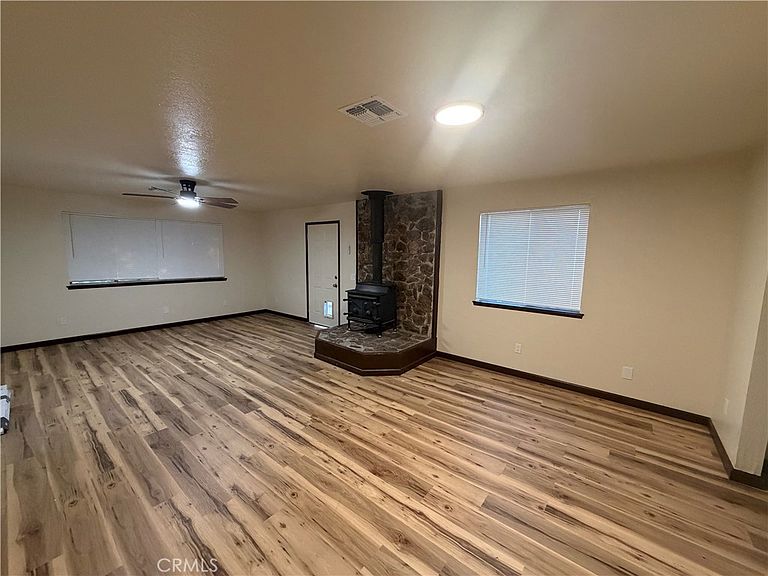
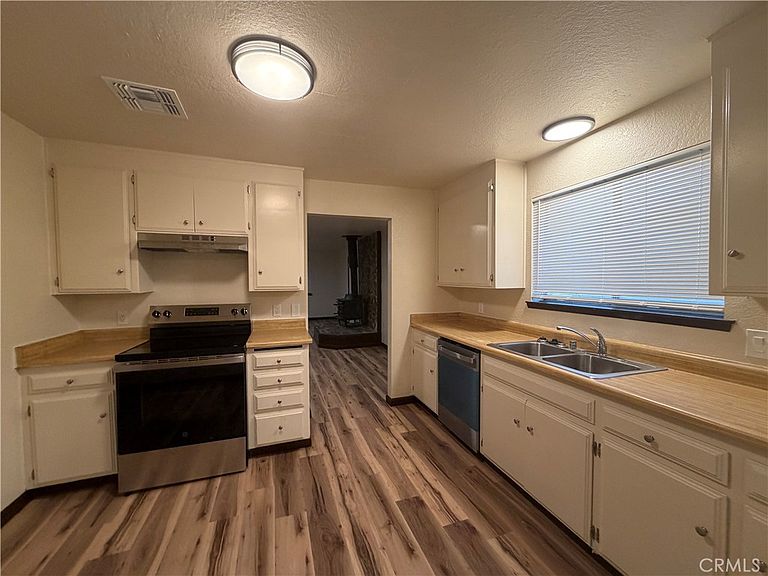
Welcome to this beautifully updated 3-bedroom, 1.5-bath home offering comfort, space, and opportunity. Recent improvements include fresh interior and exterior paint, new flooring throughout, updated light fixtures, new garage door and a brand-new central heating and air conditioning system, making this home truly move-in ready. Situated on nearly half an acre, the property provides plenty of room for outdoor living, storage, gardening, or future expansion. A standout feature is the separate concrete pad with its own electrical service, creating an excellent opportunity for a workshop, RV setup, additional parking, or a potential income-producing use. Whether you're a first-time homebuyer, investor, or someone looking for extra space and flexibility, this property offers exceptional value and possibilities. Don't miss your chance to own this updated home with room to grow and income potential!
Getting Around
 Car-Dependent
 Very Limited Transit
 Somewhat Bikeable
Schools
Construction
Condition
- Year built: 1960
Materials
- Roof: Asphalt
Type & Style
- Home type: SingleFamily
- Property subType: Single Family Residence
Interior
Appliances
- Appliances included: Dishwasher,Electric Range
- Laundry features: Laundry Room
Bedroom
- Features: All Bedrooms Down
Bedrooms & Bathrooms
- Bedrooms: 3
- Bathrooms: 2
- Full bathrooms: 1
- 1/2 bathrooms: 1
- Main level bathrooms: 2
- Main level bedrooms: 3
Features
- Ceiling Fan(s),All Bedrooms Down
- Flooring: Laminate,See Remarks
- Fireplace features: Family Room
- Fireplace: Yes
- Common walls with other units/homes: No Common Walls
Heating & Cooling
- Heating features: Central
- Cooling features: Central Air
Interior Area
- Total interior livable area: 1,194 sqft
Property
Details
- Parcel number: 078290052000
- Special condition: Standard
Features
- Levels: One
- Stories: 1
- Entry location: front
- Pool features: None
- Fencing: Chain Link,Partial,Wood
- Has view: Yes
- View description: Mountain(s),Neighborhood
Lot
- Lot size: 0.48 Acres
- Features: Front Yard,Gentle Sloping
Parking
- Total spaces: 1
- Parking features: Garage - Attached
- Has garage: Yes
- Attached garage spaces: 1
- Covered spaces: 1