


315 Steeples Blvd, Indianapolis, IN, 46222
About This Home
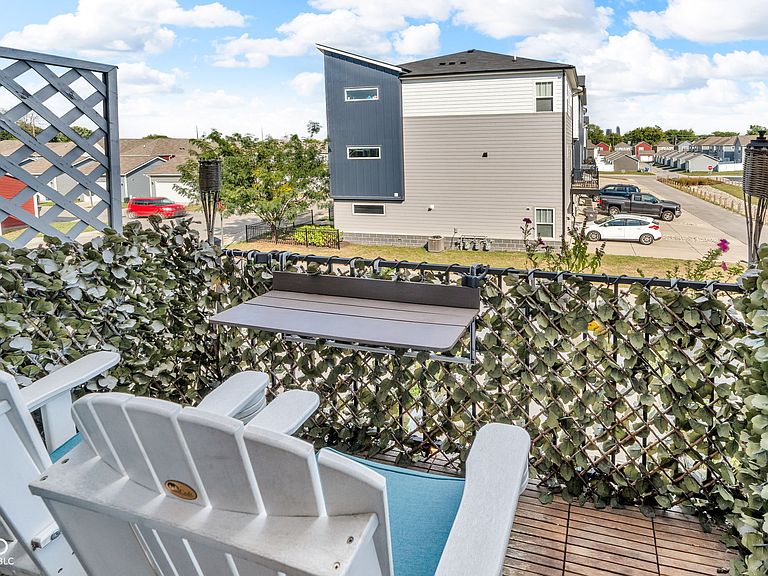
Welcome to 315 Steeples at Bolton Square - a stylish, tech-forward three-story townhome just minutes from downtown Indianapolis and steps from six acres of green space at The Grove and the Central Green sports fields. This meticulously updated home blends modern finishes, thoughtful layout, and extensive smart-home upgrades-ideal for medical professionals seeking quick downtown access, families with students at nearby campuses, or young adults wanting vibrant, connected city living. The main floor showcases a chef's kitchen with freshly painted cabinets, granite countertops, and tasteful shiplap accents that create a warm, modern focal point opening to the living area. Cozy up by the well-appointed fireplace framed with shiplap, or step onto your private back deck to enjoy skyline views of downtown Indy. A practical mudroom at the front door keeps shoes, backpacks, and work gear organized, while the flexible main-floor room is perfectly sized for a home gym, a dedicated office, or a homework/study space. On the third floor, the master suite is a true retreat with a shiplap feature wall, a living-green accent wall, custom shelving, and a large walk-in shower; a custom closet is being installed the first week of October. Bedroom two includes its own ensuite bath, and the home's smart hub and core systems are conveniently housed in the closet for easy access. This unit stands out with comprehensive smart upgrades that remain with the home: smart blinds for automated light control; exterior and interior security cameras for peace of mind; smart locks for keyless entry and remote access; and a Ubiquiti high-speed WiFi system with two access points delivering robust coverage throughout the home. Water quality and safety are enhanced by a smart water filtration system plus water sensors, and smart electrical sensors in the main electrical panel provide real-time energy monitoring and fault detection. All smart devices are integrated and stay with the property!!
Getting Around
 Car-Dependent
 Some Transit
 Somewhat Bikeable
Schools
Construction
Condition
- Property condition: New Construction
- Year built: 2021
Materials
- Foundation: Slab
- Construction materials: Cement Siding
Type & Style
- Home type: SingleFamily
- Architectural style: Traditional
- Property subType: Residential,Single Family Residence
Interior
Appliances
- Appliances included: Electric Cooktop,Dishwasher,Dryer,Electric Water Heater,Disposal,MicroHood,Electric Oven,Refrigerator,Washer,Water Heater,Water Purifier,Water Softener Owned
- Laundry features: In Unit,Connections All
Bedroom2
- Level: Upper
- Area: 234
- Dimensions: 13x18
Bedrooms & Bathrooms
- Bedrooms: 2
- Bathrooms: 3
- Full bathrooms: 2
- 1/2 bathrooms: 1
- Main level bathrooms: 1
Dining Room
- Level: Main
- Area: 84
- Dimensions: 6x14
Features
- Attic Pull Down Stairs,Breakfast Bar,Entrance Foyer,Hardwood Floors,High Speed Internet,Wired for Data,Pantry,Smart Thermostat,Supplemental Storage,Walk-In Closet(s)
- Flooring: Hardwood
- Attic: Pull Down Stairs
Heating & Cooling
- Heating features: Electric,Forced Air
- Cooling features: Central Air
Interior Area
- Total structure area: 1,830
- Total interior livable area: 1,830 sqft
Kitchen
- Level: Main
- Area: 196
- Dimensions: 14x14
Laundry
- Level: Upper
- Area: 24
- Dimensions: 4x6
Living Room
- Level: Main
- Area: 252
- Dimensions: 18x14
Master Bedroom
- Level: Upper
- Area: 360
- Dimensions: 18x20
Property
Details
- Parcel number: 491104135037028901
- Attached to another structure: Yes
- Horse amenities: None
Features
- Levels: Three Or More
- Patio & porch: Covered,Deck
- Exterior features: Balcony,Lighting,Smart Light(s),Smart Lock(s)
Lot
- Lot size: 1,742 sqft
Parking
- Total spaces: 1
- Parking features: Attached
- Has garage: Yes
- Attached garage spaces: 1
- Covered spaces: 1
Climate Risk is Financial Risk
Every home has a financial story beyond the listing price. Below, you’ll see the climate risks that could affect this property — and in Bills & Affordability, how those risks may influence repairs, insurance, utilities, and long-term value.
Biggest Threats for This Home
- Cold Wave

- Heat Wave

- Inland Flooding

- Lightning

- Strong Wind

- Tornado

- Winter Weather

How This Home’s Risks Compare
FEMA Declared Disasters Across Indiana Counties
Understanding the Costs
Financial advisors generally recommend spending no more than 30% of your gross household income on housing costs. In practice, many households stretch to 35% or beyond — especially in high-cost markets.
Estimated Costs Today
| Monthly | Annual | |
|---|---|---|
| Mortgage | $1,441 | $17,292 |
| Home Insurance * | $302 | $3,624 |
| Property Taxes | $211 | $2,532 |
| Electricity | $184 | $2,212 |
| Total | $2,138 | $25,656 |
Income You'd Need if You Spent...
Indiana FAIR Plan Programs
Indiana Basic Property Insurance Underwriting Association
 Wildfire
 HailWind
How Costs Could Change Over Time
Climate risk is quickly impacting all of the major home ownership costs. Adjust the growth rates and percentage of income spent on housing below to see how your housing costs could change over the next 10 years — and what income you'd need to keep up.
Comparing Against the Market
Price Per Sq Ft
vs Other Active Listings
Avg $/sqft
vs Homes Sold Last Month
Median $/sqft
Current Market Trends
Median Price Per Square Foot
The median price per square foot of homes sold in this area each month. Compare this to this listing's price per square foot to gauge whether the home is priced in line with recent sales.
Historicals for This Listing
Zestimate History ($/sqft)
Price History
| Date | Event | Price |
|---|---|---|
| 2026-04-23 | Listed for sale | $314,900 |
| 2026-01-20 | Listing removed | $329,000 |
| 2025-10-29 | Price change | $329,000 |
| 2025-10-21 | Price change | $334,000 |
| 2025-10-15 | Price change | $344,000 |
| 2025-10-02 | Listed for sale | $350,000 |
| 2021-06-11 | Sold | $238,295 |
 View on Zillow