


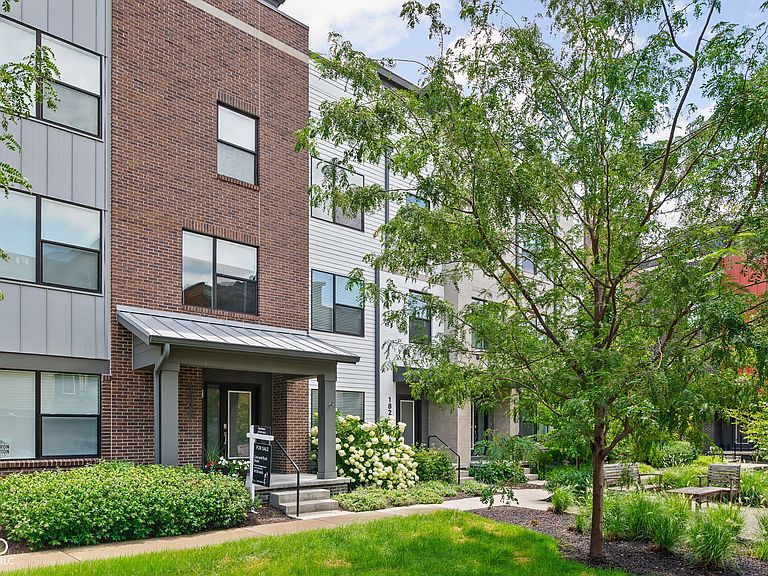

1827 Livery Way, Indianapolis, IN, 46202
About This Home
Imagine the perfect blend of historic soul and sleek, modern luxury. This stunning Herron-Morton townhome is exactly that-a polished, light-drenched retreat tucked away on a quiet, pedestrian-oriented street with an impressive panoramic rooftop deck. With nearly 2,000 square feet of living space, the home feels incredibly fresh, offering the crisp finish of new construction with a sophisticated architectural edge. The layout is designed for effortless daily living and high-end entertaining. The kitchen flows directly onto a private balcony, perfect for slow mornings with a cup of coffee. When it's time to unwind, the primary suite serves as a true sanctuary, complete with a generous walk-in closet and a spa-inspired tiled shower. On the lower level, a versatile office/flex room provides the extra space needed for a modern lifestyle, complemented by the convenience of an attached two-car garage. The real magic, however, unfolds as you move upward. The upper levels frame breathtaking views of the Indianapolis skyline, culminating in a rooftop deck that is a total showstopper. Whether you're hosting friends for a front-row seat to the city's fireworks or watching a sunset paint the sky over downtown, this space is an absolute escape. Life here puts the best of Indy right at your fingertips. You're minutes from the vibrant energy, world-class dining, and entertainment of downtown, with seamless access to the Monon Trail for those who love to stay active. This isn't just a beautiful home; it's a gateway to an elevated urban lifestyle in one of the city's most storied neighborhoods.
Getting Around
 Very Walkable
 Good Transit
 Very Bikeable
Schools
Construction
Condition
- Year built: 2021
Materials
- Foundation: Slab
- Construction materials: Brick,Cement Siding
Other
- Builder name: Onyx And East
Type & Style
- Home type: SingleFamily
- Architectural style: Contemporary
- Property subType: Residential,Single Family Residence
Interior
Appliances
- Appliances included: Dishwasher,Dryer,Microwave,Electric Oven,Refrigerator,Washer
- Laundry features: Laundry Closet,Upper Level
Bedroom2
- Features: Luxury Vinyl Plank
- Level: Upper
- Area: 156
- Dimensions: 13x12
Bedrooms & Bathrooms
- Bedrooms: 2
- Bathrooms: 3
- Full bathrooms: 2
- 1/2 bathrooms: 1
Dining Room
- Features: Luxury Vinyl Plank
- Level: Upper
- Area: 95
- Dimensions: 5x19
Family Room
- Features: Luxury Vinyl Plank
- Level: Upper
- Area: 285
- Dimensions: 15x19
Features
- Attic Access,Breakfast Bar,High Ceilings,Kitchen Island,Entrance Foyer,Ceiling Fan(s),High Speed Internet,Eat-in Kitchen,Wired for Data,Smart Thermostat,Walk-In Closet(s)
- Window features: Wood Work Painted
- Attic: Access Only
Heating & Cooling
- Heating features: Forced Air,Natural Gas
- Cooling features: Central Air
Interior Area
- Total structure area: 1,950
- Total interior livable area: 1,950 sqft
Kitchen
- Features: Luxury Vinyl Plank
- Level: Upper
- Area: 289
- Dimensions: 17x17
Living Room
- Features: Luxury Vinyl Plank
- Level: Main
- Area: 120
- Dimensions: 12x10
Master Bedroom
- Features: Luxury Vinyl Plank
- Level: Upper
- Area: 168
- Dimensions: 12x14
Property
Details
- Parcel number: 490636158256029101
- Attached to another structure: Yes
- Horse amenities: None
Features
- Levels: Three Or More
- Patio & porch: Covered,Deck,Rooftop
- Exterior features: Balcony,Lighting,Smart Lock(s)
Lot
- Lot size: 1,306 sqft
- Features: Curbs,Sidewalks,Storm Sewer,Street Lights,Trees-Small (Under 20 Ft)
Parking
- Total spaces: 2
- Parking features: Attached
- Has garage: Yes
- Attached garage spaces: 2
- Covered spaces: 2