


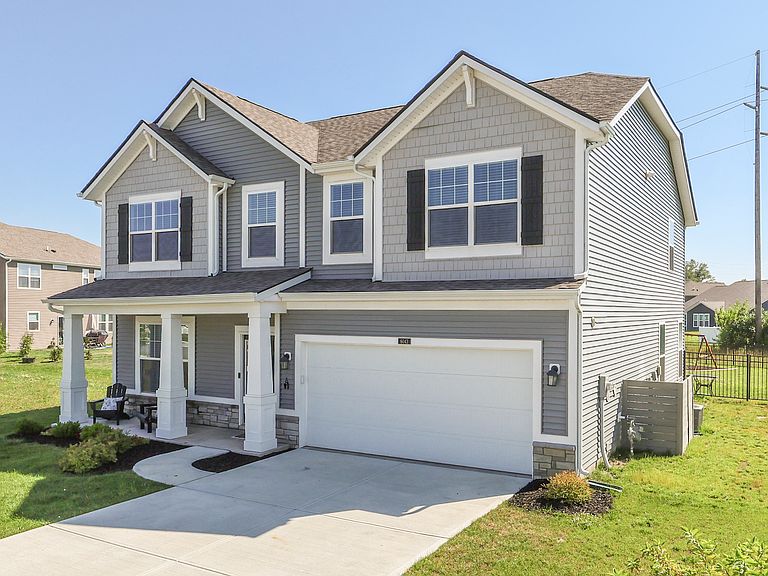

6043 Cedar Shade Way, Indianapolis, IN, 46259
About This Home
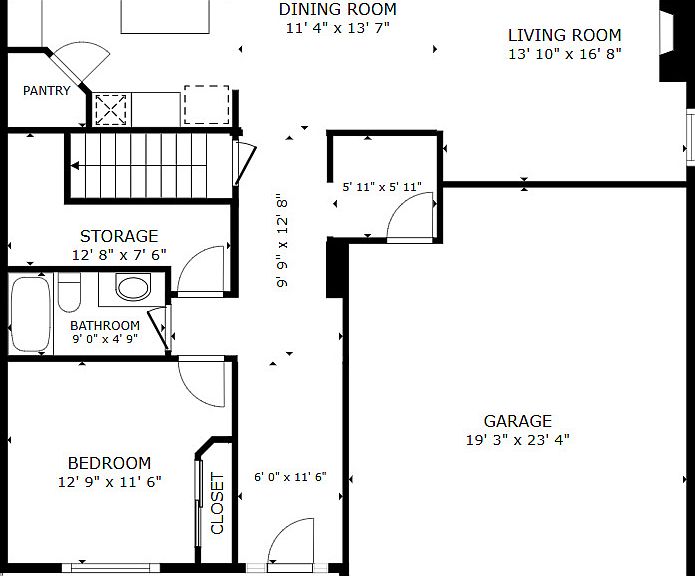
Why build when you can own a beautifully upgraded, 2-year-old home for less? This spacious 5-bedroom, 3-bath home offers today's most desirable features without the wait or added expense of new construction. Thoughtfully enhanced with over $20,000 in backyard improvements, including a 32x16 composite deck, wrought iron fence, and a playset this move-in-ready home is ready to enjoy from day one. The open-concept floor plan is filled with natural light thanks to oversized windows throughout the home. At the heart of the home, the stunning kitchen is designed for both everyday living and entertaining, featuring a large center island, gas cooktop, double ovens, abundant cabinetry, a generously sized pantry, and plenty of workspace. A main-level bedroom and full bath provide the perfect setup for guests, multi-generational living, or a private home office. Just off the garage, the mudroom keeps everyday life organized, while overhead garage storage shelves offer added convenience. Upstairs, you'll find a spacious family room, a conveniently located laundry room, and generously sized bedrooms-all featuring walk-in closets. The impressive primary suite serves as a private retreat with a large walk-in closet and an ensuite bath complete with dual vanities and a spacious walk-in shower. Step outside to enjoy one of the largest lots in the neighborhood which is the perfect setting for outdoor dining, entertaining, or simply relaxing. The neighborhood offers outstanding amenities, including a community park, dog park, walking trails, and green space to enjoy an active outdoor lifestyle. Conveniently located near shopping, restaurants, parks, and everyday conveniences with easy access to major highways, this home combines modern design, thoughtful upgrades, and an exceptional location. Explore this home via interactive 3D home tour.
Getting Around
 Car-Dependent
 No Nearby Transit
 Somewhat Bikeable
Schools
Construction
Condition
- Year built: 2024
Materials
- Foundation: Slab
- Construction materials: Vinyl Siding
Type & Style
- Home type: SingleFamily
- Architectural style: Traditional
- Property subType: Residential,Single Family Residence
Interior
Appliances
- Appliances included: Gas Cooktop,Dishwasher,Electric Water Heater,Disposal,Oven,Double Oven,Refrigerator,Water Softener Owned
Bedroom2
- Level: Upper
- Area: 156
- Dimensions: 13x12
Bedroom3
- Level: Upper
- Area: 156
- Dimensions: 13x12
Bedroom4
- Level: Upper
- Area: 144
- Dimensions: 12x12
Bedroom5
- Level: Main
- Area: 120
- Dimensions: 12x10
Bedrooms & Bathrooms
- Bedrooms: 5
- Bathrooms: 3
- Full bathrooms: 3
- Main level bathrooms: 1
- Main level bedrooms: 1
Dining Room
- Level: Main
- Area: 126
- Dimensions: 14x09
Family Room
- Level: Upper
- Area: 272
- Dimensions: 17x16
Features
- Window features: Wood Work Painted
- Number of fireplaces: 1
- Fireplace features: Electric
- Fireplace: Yes
Great Room
- Level: Main
- Area: 272
- Dimensions: 17x16
Heating & Cooling
- Heating features: Forced Air,Natural Gas
- Cooling features: Central Air
Interior Area
- Total structure area: 2,815
- Total interior livable area: 2,815 sqft
Kitchen
- Level: Main
- Area: 182
- Dimensions: 14x13
Laundry
- Level: Upper
- Area: 42
- Dimensions: 07x06
Master Bedroom
- Level: Upper
- Area: 224
- Dimensions: 16x14
Mud Room
- Level: Main
- Area: 720
- Dimensions: 60x12
Property
Details
- Parcel number: 491609113007038300
- Special condition: Sales Disclosure Supplements
- Horse amenities: None
Features
- Levels: Two
- Stories: 2
- Patio & porch: Covered
Lot
- Lot size: 0.43 Acres
- Features: Sidewalks
Parking
- Total spaces: 2
- Parking features: Attached
- Has garage: Yes
- Attached garage spaces: 2
- Covered spaces: 2