



13425 Riggs Lake Ln, Louisville, KY, 40299
About This Home
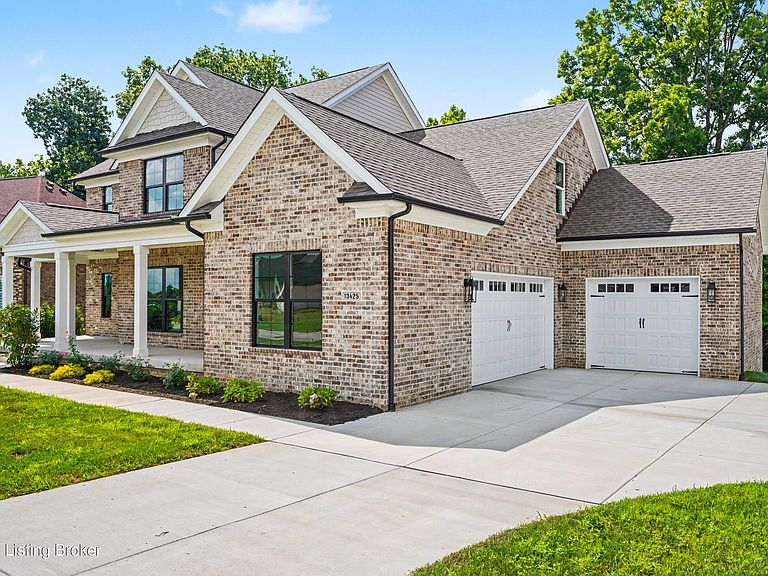
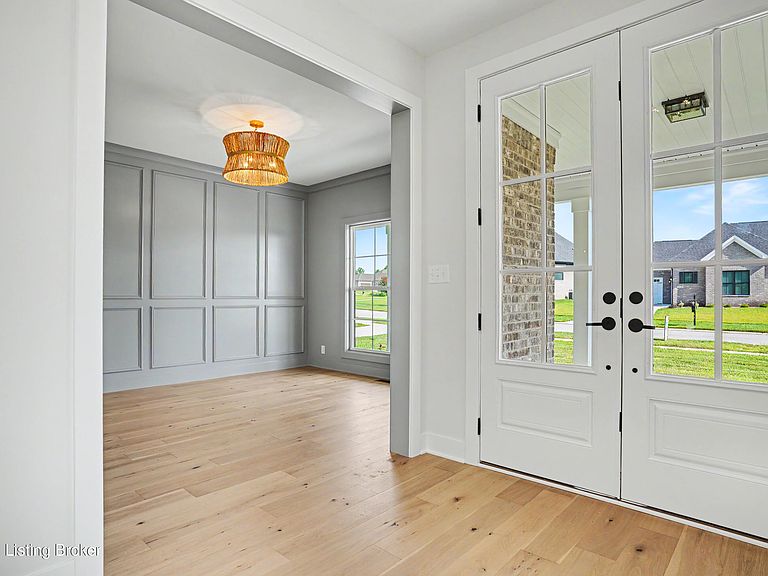
Tranquil lake view meets master craftsmanship in this custom luxury build by renowned Mason Construction. Nestled on a serene, tree lined lot, this 5 bedroom, 4.5 bath home showcases signature high end finishings and exquisite attention to detail throughout. The light filled, open concept main level features a soaring great room and a gourmet kitchen built for effortless entertaining. Unwind in the primary suite complete with a spa inspired ensuite and generous walk in closet. Upstairs, three spacious bedrooms, two full baths, and a versatile loft offer perfect flexibility for family and guests. The finished walkout lower level adds exceptional living space, featuring a full family room with a custom wet bar, a fifth bedroom, and a full bath.
Getting Around
 Car-Dependent
 Very Limited Transit
 Somewhat Bikeable
Schools
Construction
Condition
- New construction: Yes
- Year built: 2026
Materials
- Foundation: Concrete Perimeter
- Roof: Shingle
- Construction materials: Cement Siding,Brick
Type & Style
- Home type: SingleFamily
- Architectural style: Traditional
- Property subType: Single Family Residence
Interior
Basement
- Has basement: Yes
- Basement: Partially Finished,Walkout Part Fin
Bedroom
- Level: Second
Bedroom
- Level: Second
Bedroom
- Level: Second
Bedroom
- Level: Basement
Bedrooms & Bathrooms
- Bedrooms: 5
- Bathrooms: 5
- Full bathrooms: 4
- 1/2 bathrooms: 1
Breakfast Room
- Level: First
Dining Area
- Level: First
Family Room
- Level: Basement
Features
- Number of fireplaces: 1
- Fireplace: Yes
- Finished area below ground: 943
- Finished area above ground: 2,940
Foyer
- Level: First
Full Bathroom
- Level: Second
Full Bathroom
- Level: Second
Full Bathroom
- Level: Basement
Great Room
- Level: First
Half Bathroom
- Level: First
Heating & Cooling
- Heating features: Forced Air,Natural Gas,Heat Pump
- Cooling features: Central Air
Interior Area
- Total structure area: 2,940
- Total interior livable area: 3,883 sqft
Kitchen
- Level: First
Laundry
- Level: First
Loft
- Level: Second
Primary Bathroom
- Level: First
Primary Bedroom
- Level: First
Property
Details
- Parcel number: 22382301240000
Features
- Stories: 2
- Patio & porch: Deck,Patio,Porch
- Fencing: None
Lot
- Lot size: 0.39 Acres
- Features: Sidewalk,Wooded
Parking
- Total spaces: 3
- Parking features: Off Street,Attached,Entry Front,Entry Side,Driveway
- Has garage: Yes
- Attached garage spaces: 3
- Covered spaces: 3
- Has uncovered spaces: Yes