


286 Three Lakes Dr, Madison Lake, MN, 56063
About This Home
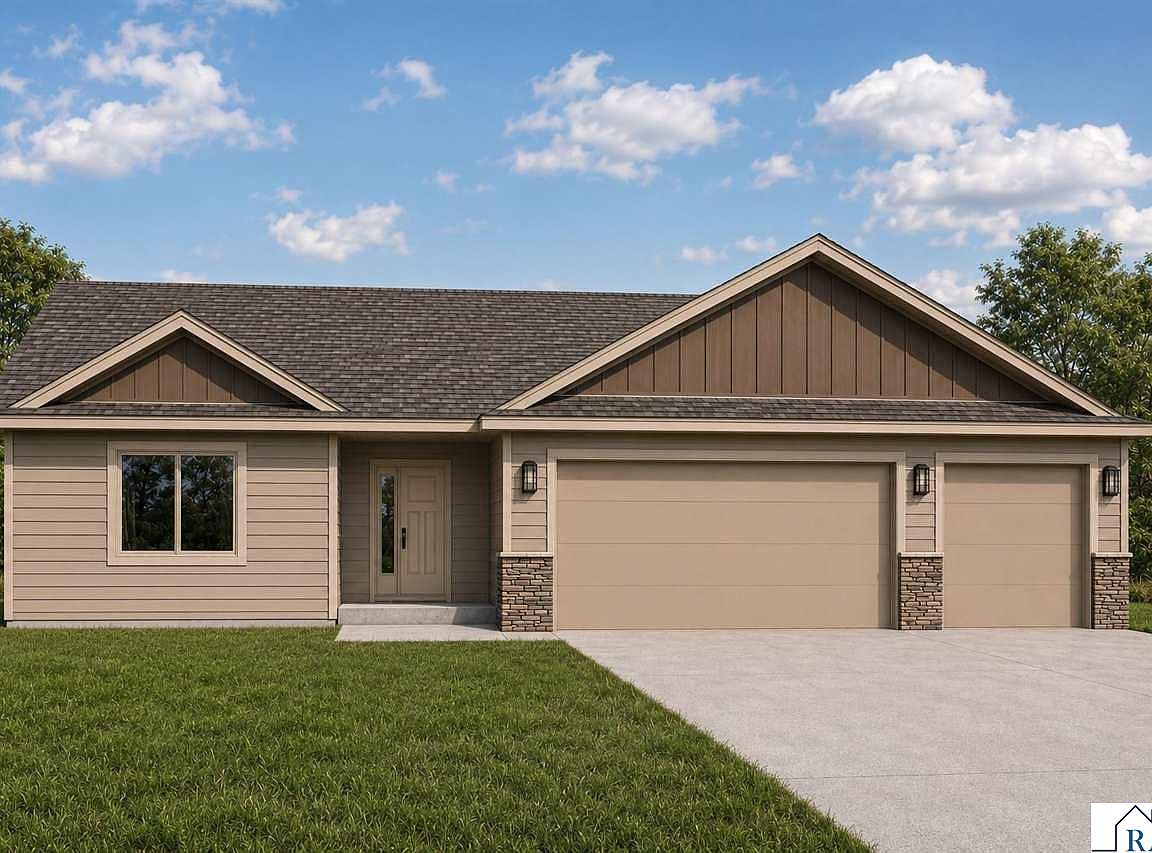
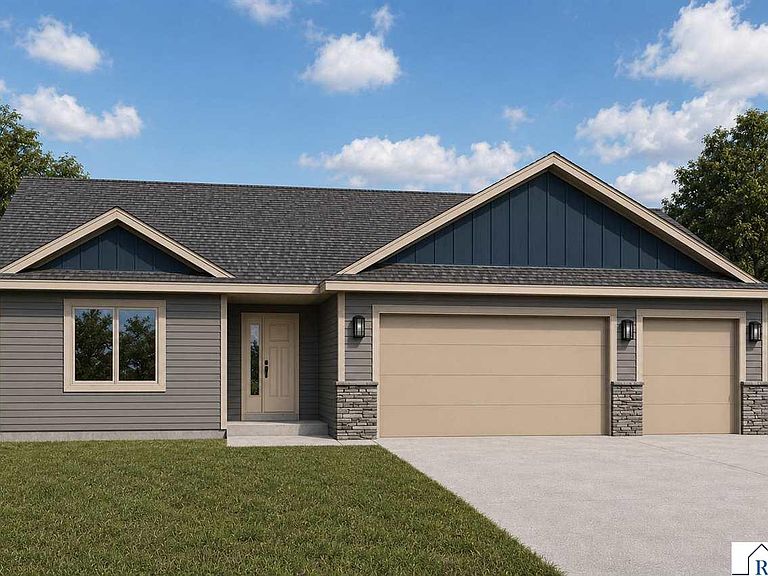
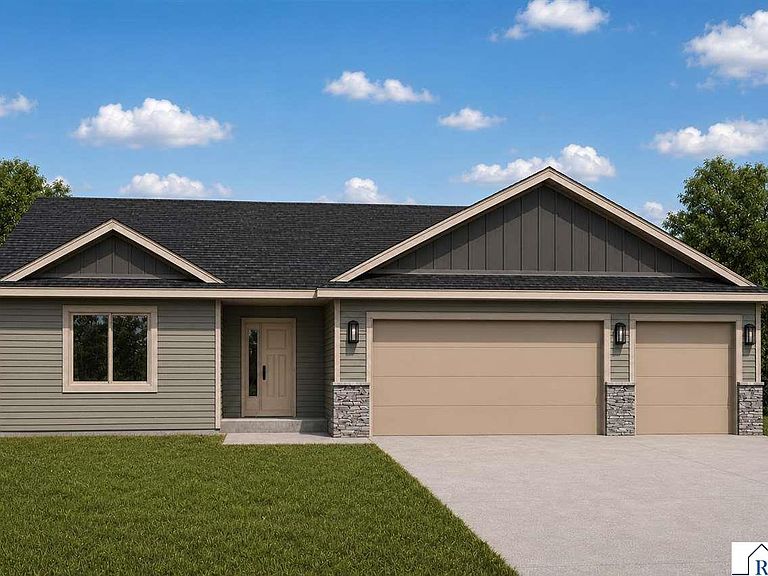
**UNDER CONSTRUCTION – ONE LEVEL LIVING PATIO SPEC HOME** Enjoy the ease of one-level living in this thoughtfully designed patio home featuring an attached 3-car garage and an open-concept floor plan connecting the living room, dining area, and kitchen. The kitchen is appointed with granite countertops, stainless steel appliances, soft-close cabinetry and drawers, a tile backsplash, and a spacious pantry. The private primary suite features a walk-in shower, dual sinks, and a spacious walk-in closet. Additional highlights include quartz countertops in the bathrooms, a convenient laundry/mudroom off the garage entrance, and many other quality finishes throughout. Ask about the **1-0 Preferred Lender-Paid Rate Buydown** and **Construction Loan Programs**. Listing pictures are of a previous model.
Getting Around
 Car-Dependent
 Very Limited Transit
 Bikeable
Schools
Construction
Condition
- Property condition: Under Construction-Spec Home
- New construction: Yes
- Year built: 2026
Materials
- Roof: Asphalt
- Construction materials: ICFs (Insulated Concrete Forms),Stone,Vinyl Siding
Type & Style
- Home type: SingleFamily
- Property subType: Single Family Residence
Interior
Appliances
- Appliances included: Dishwasher,Microwave,Range,Refrigerator,Electric Water Heater
- Laundry features: Main Level
Basement
- Has basement: Yes
- Basement: None
Bedroom
- Level: Main
Bedroom1
- Level: Main
Bedroom2
- Level: Main
Bedrooms & Bathrooms
- Bedrooms: 3
- Bathrooms: 2
- Full bathrooms: 1
- 3/4 bathrooms: 1
- Main level bathrooms: 2
- Main level bedrooms: 3
Dining Room
- Features: Informal Dining Room,Open Floorplan
- Level: Main
Features
- Kitchen Center Island,Vaulted Ceiling(s),Bath Description: 3/4 Primary,Main Floor Full Bath,Private Primary,3+ Same Floor Bedrooms(L),Main Floor Bedrooms
- Fireplace features: None
- Finished area below ground: 0
- Finished area above ground: 1,572
Heating & Cooling
- Heating features: Forced Air,Natural Gas
- Cooling features: Central Air
Interior Area
- Total structure area: 1,572
- Total interior livable area: 1,572 sqft
Kitchen
- Level: Main
Living Room
- Level: Main
Property
Accessibility
- Accessibility features: No Stairs Internal,No Stairs External
Details
- Parcel number: R140534177003
- Foundation area: 1572
Features
- Levels: One
- Stories: 1
Lot
- Lot size: 9,147 sqft
- Lot size dimensions: 77 x 100 x 91 x 134
Parking
- Total spaces: 3
- Parking features: Concrete,Attached
- Has garage: Yes
- Attached garage spaces: 3
- Covered spaces: 3