
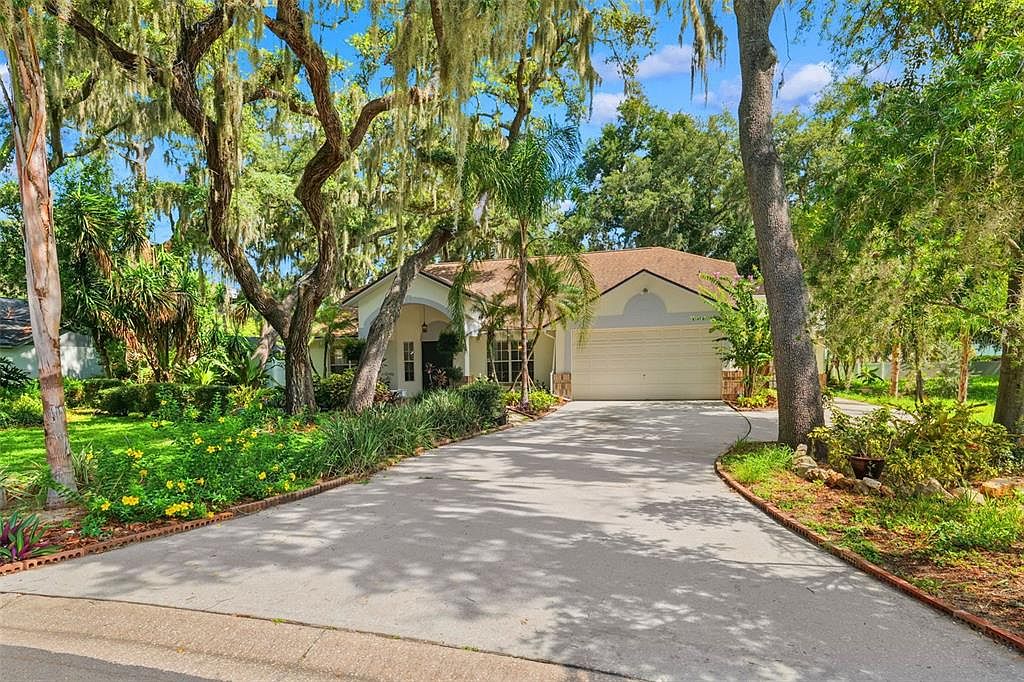


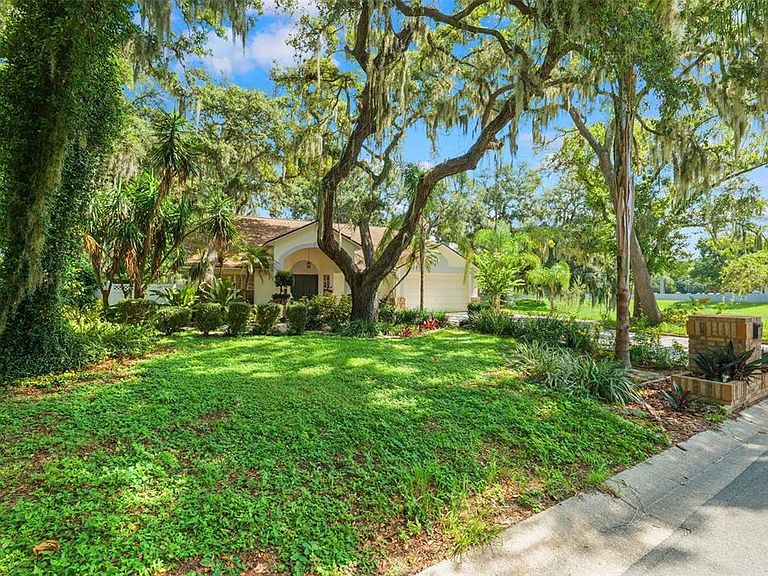

2770 BUCKHORN OAKS DRIVE, Valrico, FL, 33594
About This Home
Rare opportunity! Welcome to 2770 Buckhorn Oaks Drive, a unique residential compound with a pool on a spacious 0.34-acre lot in one of Valrico's most sought-after communities. Offering an impressive 3,056 total square feet under roof, this exceptional property includes a beautifully designed main residence and a fully detached 480-square-foot Accessory Dwelling Unit (ADU)—a rare find ideal for multi-generational living, a private home office, or guest accommodations. The main home features a desirable split floor plan with 3 spacious bedrooms and 3 full bathrooms, providing privacy and functionality for today's lifestyle. The open-style layout is highlighted by soaring ceilings, abundant natural light, and a centrally located kitchen that seamlessly connects the living and dining spaces. A cozy wood-burning fireplace anchors the main living area, creating a warm and inviting atmosphere. Step outside to your own Florida retreat, complete with a sparkling in-ground pool and a large backyard with endless possibilities for entertaining, gardening, or play. The home's A/C system is just two years old, providing added value and peace of mind. The detached 480-square-foot ADU features its own private entrance and driveway, along with a full bathroom, closet, and loft area, creating a versatile space with exceptional privacy and functionality. Perfect for guests, extended family, a home office, or additional living space, this unique feature adds tremendous flexibility to the property. Nestled in a quiet, low-traffic neighborhood just 25 minutes from downtown Tampa, you'll enjoy convenient access to top-rated schools, shopping, dining, and all the amenities the area provides. Whether you're searching for space, versatility, or room to make it your own, this one-of-a-kind property is an opportunity that rarely comes to market. Schedule your private showing today!
Getting Around
 Car-Dependent
 Very Limited Transit
 Somewhat Bikeable
Schools
Construction
Condition
- Property condition: Completed
- Year built: 1993
Materials
- Foundation: Slab
- Roof: Shingle
- Construction materials: Block
Type & Style
- Home type: SingleFamily
- Architectural style: Contemporary
- Property subType: Single Family Residence
Interior
Appliances
- Appliances included: Dishwasher,Disposal,Electric Water Heater,Microwave,Range,Refrigerator
- Laundry features: Electric Dryer Hookup,Inside,Laundry Room,Washer Hookup
Bathroom2
- Level: First
- Area: 66
- Dimensions: 11x6
Bathroom3
- Level: First
- Area: 24
- Dimensions: 6x4
Bedroom2
- Features: Walk-In Closet(s)
- Level: First
- Area: 182
- Dimensions: 14x13
Bedroom3
- Features: Walk-In Closet(s)
- Level: First
- Area: 120
- Dimensions: 12x10
Bedrooms & Bathrooms
- Bedrooms: 3
- Bathrooms: 3
- Full bathrooms: 3
Bonus Room
- Features: Built-in Closet
- Level: First
- Area: 252
- Dimensions: 18x14
Dining Room
- Level: First
- Area: 143
- Dimensions: 13x11
Family Room
- Level: First
- Area: 625
- Dimensions: 25x25
Features
- Cathedral Ceiling(s),Ceiling Fan(s),High Ceilings,Living Room/Dining Room Combo,Open Floorplan,Primary Bedroom Main Floor,Solid Surface Counters,Split Bedroom,Thermostat,Vaulted Ceiling(s),Walk-In Closet(s),In-Law Floorplan
- Door features: Sliding Doors
- Flooring: Carpet,Ceramic Tile
- Fireplace features: Family Room,Free Standing,Masonry
- Fireplace: Yes
- Common walls with other units/homes: Corner Unit,End Unit
Heating & Cooling
- Heating features: Central,Electric,Zoned
- Cooling features: Central Air,Zoned
Interior Area
- Total structure area: 3,869
- Total interior livable area: 3,056 sqft
Kitchen
- Level: First
- Area: 182
- Dimensions: 14x13
Laundry
- Features: No Closet
- Level: First
- Area: 48
- Dimensions: 8x6
Living Room
- Level: First
- Area: 195
- Dimensions: 15x13
Loft
- Features: No Closet
- Level: Second
- Area: 153
- Dimensions: 17x9
Primary Bathroom
- Level: First
- Area: 182
- Dimensions: 14x13
Primary Bedroom
- Features: Walk-In Closet(s)
- Level: First
- Area: 294
- Dimensions: 21x14
Property
Details
- Parcel number: U30292133C000001 00005.0
- Zoning: RSC-6
- Special condition: None
Features
- Levels: Multi/Split
- Private pool: Yes
- Pool features: Deck,In Ground,Screen Enclosure
- Patio & porch: Covered,Enclosed,Front Porch,Patio,Rear Porch,Screened
- Exterior features: Awning(s),Garden,Private Entrance,Private Yard
- Fencing: Vinyl
- Has view: Yes
- View description: Park/Greenbelt
- Residential vegetation: Mature Landscaping,Trees/Landscaped
Lot
- Lot size: 0.33 Acres
- Features: Cleared,Greenbelt,City Lot,Landscaped,Level,Oversized Lot,Private,Sidewalk
- Lot size dimensions: 94 x 154
Parking
- Total spaces: 2
- Parking features: Driveway,Ground Level,Oversized,RV Access/Parking
- Has garage: Yes
- Attached garage spaces: 2
- Covered spaces: 2
- Has uncovered spaces: Yes
Climate Risk is Financial Risk
Every home has a financial story beyond the listing price. Below, you’ll see the climate risks that could affect this property — and in Bills & Affordability, how those risks may influence repairs, insurance, utilities, and long-term value.
Biggest Threats for This Home
- Cold Wave

- Hurricane

- Heat Wave

- Lightning

- Tornado

- Tsunami

How This Home’s Risks Compare
FEMA Declared Disasters in Hillsborough County and Florida
Understanding the Costs
Financial advisors generally recommend spending no more than 30% of your gross household income on housing costs. In practice, many households stretch to 35% or beyond — especially in high-cost markets.
Estimated Costs Today
| Monthly | Annual | |
|---|---|---|
| Mortgage | $2,781 | $33,372 |
| Home Insurance * | $484 | $5,808 |
| Property Taxes | $993 | $11,916 |
| Electricity | $307 | $3,690 |
| Total | $4,565 | $54,780 |
Income You'd Need if You Spent...
Florida FAIR Plan Programs



How Costs Could Change Over Time
Climate risk is quickly impacting all of the major home ownership costs. Adjust the growth rates and percentage of income spent on housing below to see how your housing costs could change over the next 10 years — and what income you'd need to keep up.
Comparing Against the Market
Price Per Sq Ft
vs Other Active Listings
Avg $/sqft
vs Homes Sold Last Month
Median $/sqft
Current Market Trends
Median Price Per Square Foot
The median price per square foot of homes sold in this area each month. Compare this to this listing's price per square foot to gauge whether the home is priced in line with recent sales.
Historicals for This Listing
Zestimate History ($/sqft)
Price History
| Date | Event | Price |
|---|---|---|
| 2026-07-30 | Listed for sale | $550,000 |
| 2001-12-15 | Sold | $201,500 |
| 1993-08-05 | Sold | $27,900 |
 View on Zillow