

8791 State Highway 59 S, Bowie, TX, 76230
About This Home
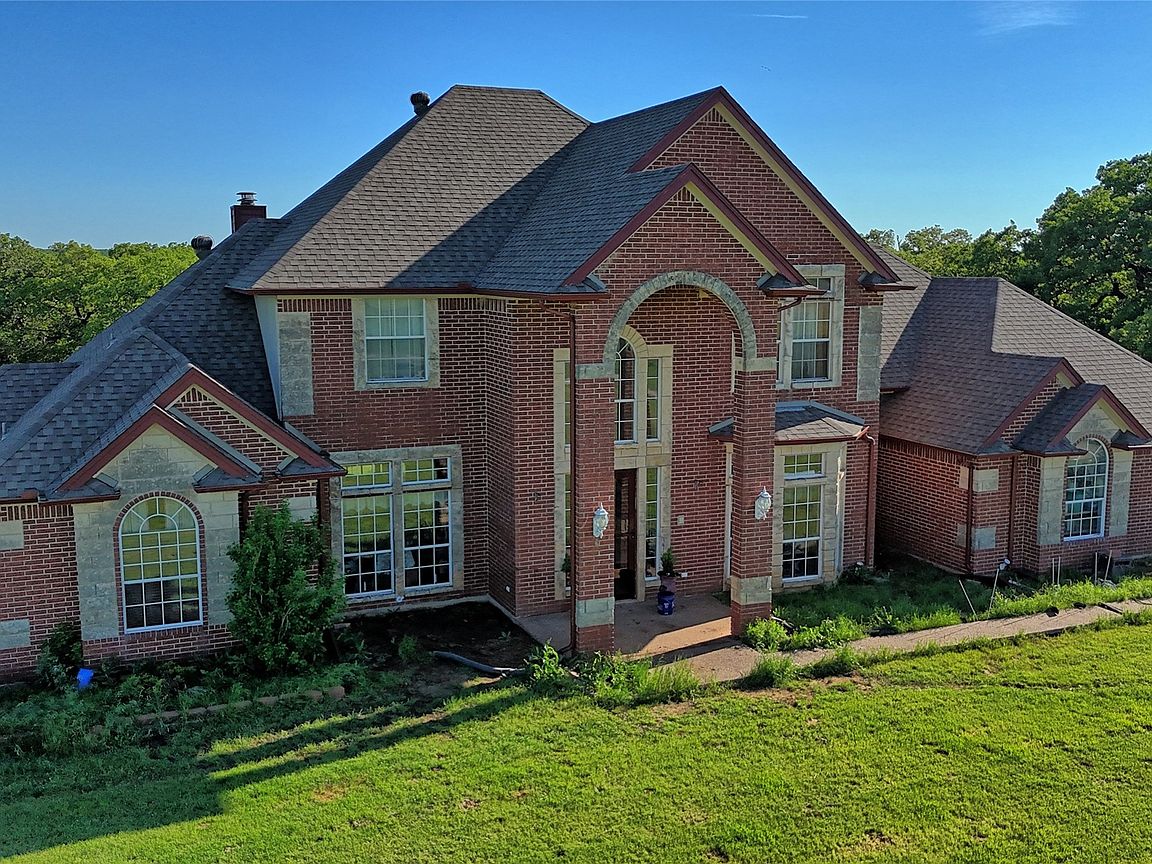
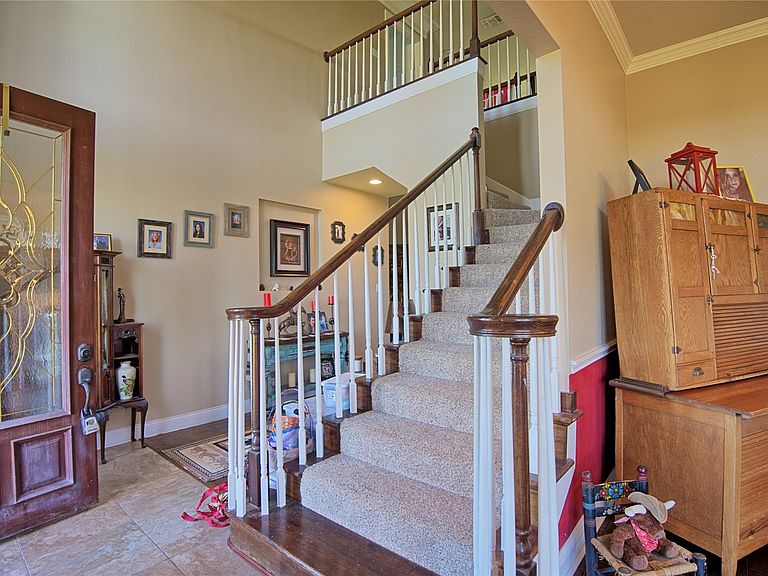
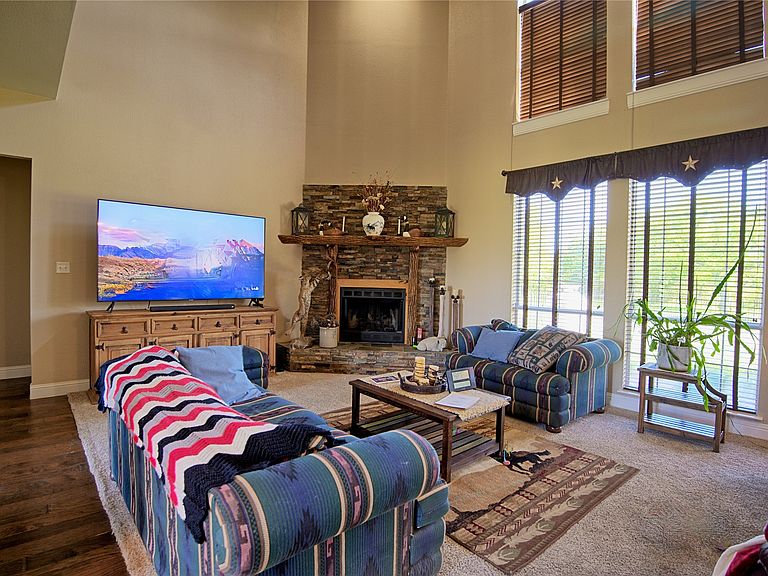
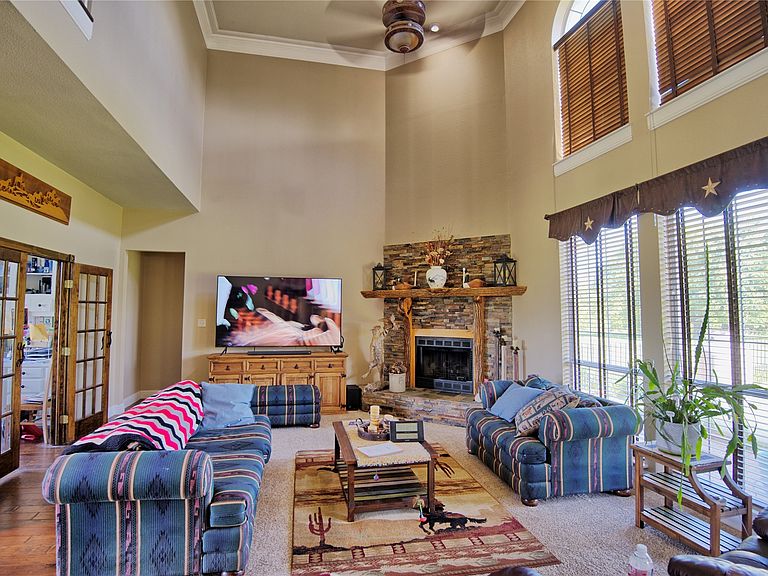
Tucked away on 20 beautiful acres, this two-story brick home blends rustic charm with plenty of room to roam. With 3 bedrooms, 2.5 baths, two cozy living areas, and two dining spaces, there’s no shortage of space to spread out and stay awhile. The massive kitchen is a dream—complete with built-ins, a large island, and plenty of room for gathering. A warm fireplace anchors the main living room, while an upstairs balcony offers sweeping views of the countryside—perfect for morning coffee or sunset watching. Need a place to work? The home office has you covered. Outside, a large barn is ready for horses, storage, or your next big project. Whether you're dreaming of wide-open spaces or a place to hang your hat and call home, this one’s got the heart and the land to match.
Getting Around
 Car-Dependent
 Very Limited Transit
 Somewhat Bikeable
Schools
Construction
Condition
- Year built: 2000
Materials
- Construction materials: Brick
Type & Style
- Home type: SingleFamily
- Architectural style: Detached
- Property subType: Single Family Residence
Interior
Appliances
- Appliances included: Built-In Gas Range,Dishwasher,Disposal
Bedrooms & Bathrooms
- Bedrooms: 3
- Bathrooms: 3
- Full bathrooms: 2
- 1/2 bathrooms: 1
Features
- Built-in Features,Eat-in Kitchen,Granite Counters,Kitchen Island,Loft,Vaulted Ceiling(s),Walk-In Closet(s)
- Number of fireplaces: 1
- Fireplace features: Gas
- Fireplace: Yes
Heating & Cooling
- Heating features: Central
- Cooling features: Central Air
Interior Area
- Total interior livable area: 3,079 sqft
Living Room
- Features: Fireplace
- Level: First
- Dimensions: 24 x 17
Master Bedroom
- Level: First
- Dimensions: 14 x 20
Property
Details
- Parcel number: R000021594
- Exclusions: Personal belongings
- Horse amenities: Barn
Features
- Levels: Two
- Stories: 2
- Pool features: None
- Patio & porch: Balcony,Covered
- Exterior features: Balcony
- Horses can be raised: Yes
Lot
- Lot size: 20 Acres
- Features: Acreage,Agricultural,Level,Pasture,Pond on Lot,Sprinkler System
Parking
- Total spaces: 3
- Parking features: Garage
- Has garage: Yes
- Attached garage spaces: 3
- Covered spaces: 3