


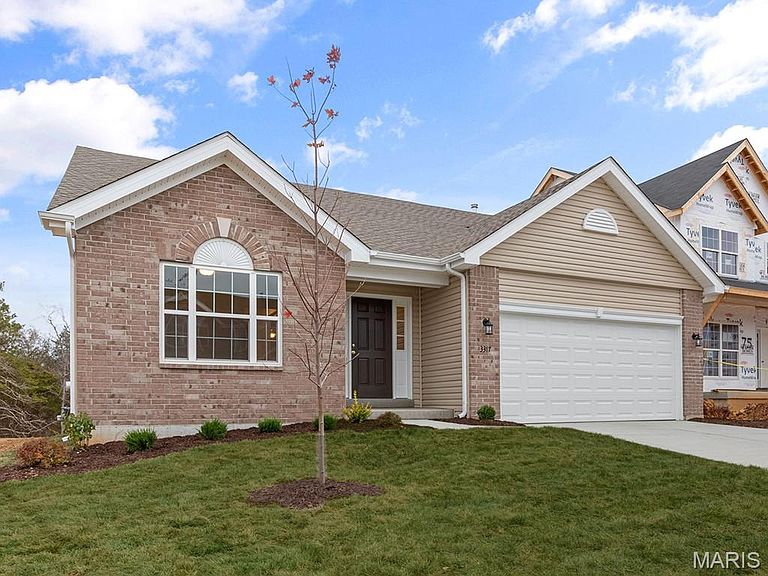


2 Maple At Parkview Manors Gray Smt, Pacific, MO, 63069
About This Home
Pre-Construction. TO BE BUILT home ready for you to personalize! BASE PRICE and PHOTOS are for 3BR, 2BA Maple Ranch. Pricing will vary depending on various interior/exterior selections. This beautiful home features a large great room with available vaulted ceilings and gas fireplace. Spacious dining area and open kitchen with optional center island & breakfast bar. The master suite includes a large walk-in closet private bathroom. This floor plan can have 2-3 total bedrooms, with a full hall bath included. Two car garage, main floor laundry room, and much more! Personal selections include bay windows, luxury master bath, and great room extension. Parkview is a new home community by McBride Homes, featuring sidewalks, green spaces, and a family-friendly atmosphere near I-44, shopping, & dining. Enjoy peace of mind with McBride Homes’ 10 year builders warranty & incredible customer service! Display photos shown.
Getting Around
 Car-Dependent
 Very Limited Transit
 Somewhat Bikeable
Schools
Construction
Condition
- Property condition: New Construction
- New construction: Yes
Materials
- Roof: Composition
- Construction materials: Frame,Vinyl Siding
Other
- Builder name: Mcbride Homes
Type & Style
- Home type: SingleFamily
- Architectural style: Ranch,Traditional
- Property subType: Single Family Residence
Interior
Appliances
- Appliances included: Dishwasher,Disposal,Microwave,Electric Range,Electric Oven,Stainless Steel Appliance(s),Gas Water Heater
- Laundry features: Main Level
Basement
- Has basement: Yes
- Basement: Full,Concrete
Bedroom
- Level: Main
- Area: 121
- Dimensions: 11x11
Bedroom
- Level: Main
- Area: 121
- Dimensions: 11x11
Bedrooms & Bathrooms
- Bedrooms: 3
- Bathrooms: 2
- Full bathrooms: 2
- Main level bathrooms: 2
- Main level bedrooms: 3
Breakfast Room
- Level: Main
- Area: 121
- Dimensions: 11x11
Features
- Ceiling Fan(s),Kitchen/Dining Room Combo,Open Floorplan,Breakfast Room,Pantry,Walk-In Closet(s),Entrance Foyer
- Door features: Panel Door(s),Sliding Doors
- Window features: Window Treatments,Low Emissivity Windows,Tilt-In Windows
- Flooring: Carpet
- Finished area above ground: 1,745
Great Room
- Level: Main
- Area: 252
- Dimensions: 12x21
Heating & Cooling
- Heating features: Natural Gas,Forced Air
- Cooling features: Central Air
Interior Area
- Total structure area: 1,745
- Total interior livable area: 1,745 sqft
Kitchen
- Level: Main
- Area: 144
- Dimensions: 12x12
Laundry
- Level: Main
Primary Bedroom
- Level: Main
- Area: 315
- Dimensions: 15x21
Property
Details
- Special condition: Standard
Features
- Levels: One
Lot
- Features: Other
- Lot size dimensions: 0
Parking
- Total spaces: 3
- Parking features: Attached,Garage
- Has garage: Yes
- Attached garage spaces: 3
- Covered spaces: 3