



795 Tucker Rd, Dickson, TN, 37055
About This Home
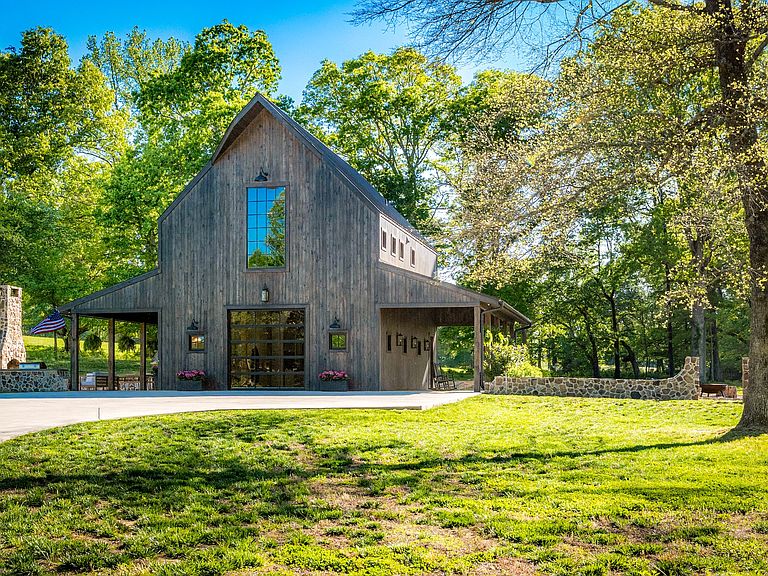
Just outside the Dickson city limits, this property features 14.5 acres of exquisitely maintained TN countryside, full of natural beauty and privacy. At the crest of the gently rolling topography, a spectacular build site awaits, approved for a 5 bedroom home, perfect for building your TN legacy estate. Tucked beyond the picturesque stream to the rear of the property sits the custom-built modern barn house, a thoughtfully built and beautifully curated space with luxurious finishes. Once inside, you will notice the attention to detail, from the white oak tongue and groove walls to the cypress ceilings and wood and stone accents throughout. The lower-level bonus area features 12-foot ceilings, concrete floors and would make an incredible space for a wedding venue, music writing retreat, multigenerational living or guest accommodations. Upstairs is an entertainer’s paradise featuring multiple seating areas, loft area, bedroom, laundry and full bath, gorgeous kitchen with 6 burner gas stove, quartzite island and gas stone fireplace. The floor to ceiling window offers a spectacular view of this exquisite property. Outside is complete with an outdoor kitchen, stone fireplace and plenty of room to have family dinners in the summertime. The other side of the barn offers a rocking chair porch, where you can watch the kids roast smores in the firepit, while watching the sun set over your private acreage. This property is perfectly situated an hour from Nashville, Franklin and Leiper’s Fork, and ready for your imagination. The property is thoughtfully developed, with over 1000 feet of underground electric, natural gas lines run to the barn and a 12 feet wide, 1000-foot gravel road system. This property is surrounded by large tract neighbors, including a land trust property directly behind the property, ensuring privacy and lasting beauty for generations.
Getting Around
 Car-Dependent
 Very Limited Transit
 Somewhat Bikeable
Schools
Construction
Condition
- Year built: 2023
Materials
- Roof: Standing Seam Steel
- Construction materials: Wood Siding
Type & Style
- Home type: SingleFamily
- Property subType: Single Family Residence,Residential
Interior
Appliances
- Appliances included: Electric Oven,Gas Range,Dishwasher,Disposal,Dryer,Microwave,Refrigerator,Stainless Steel Appliance(s),Washer
Basement
- Basement: None
Bedroom1
- Area: 176
- Dimensions: 11x16
Bedrooms & Bathrooms
- Bedrooms: 1
- Bathrooms: 2
- Full bathrooms: 1
- 1/2 bathrooms: 1
Dining Room
- Area: 112
- Dimensions: 14x8
Features
- High Ceilings,Open Floorplan,Wet Bar
- Flooring: Concrete,Wood,Other,Tile
- Number of fireplaces: 1
- Fireplace features: Gas
- Fireplace: Yes
- Finished area above ground: 2,700
Heating & Cooling
- Heating features: Central,Electric
- Cooling features: Central Air,Electric
Interior Area
- Total structure area: 2,700
- Total interior livable area: 2,700 sqft
Kitchen
- Area: 224
- Dimensions: 16x14
Living Room
- Area: 280
- Dimensions: 20x14
Other
- Features: Utility Room
- Level: Utility Room
- Area: 72
- Dimensions: 6x12
Property
Details
- Parcel number: 074 00406 000
- Special condition: Standard
Features
- Levels: Three Or More
- Stories: 3
- Patio & porch: Porch,Covered,Patio
- Topography of land: Private,Rolling Slope
Lot
- Lot size: 14.50 Acres
- Features: Private,Rolling Slope
Parking
- Total spaces: 2
- Parking features: Garage Faces Front
- Has garage: Yes
- Attached garage spaces: 2
- Covered spaces: 2
Climate Risk is Financial Risk
Every home has a financial story beyond the listing price. Below, you’ll see the climate risks that could affect this property — and in Bills & Affordability, how those risks may influence repairs, insurance, utilities, and long-term value.
Biggest Threats for This Home
- Cold Wave

- Earthquake

- Tornado

- Ice Storm

- Lightning

- Strong Wind

How This Home’s Risks Compare
FEMA Declared Disasters Across Tennessee Counties
Understanding the Costs
Financial advisors generally recommend spending no more than 30% of your gross household income on housing costs. In practice, many households stretch to 35% or beyond — especially in high-cost markets.
Estimated Costs Today
| Monthly | Annual | |
|---|---|---|
| Mortgage | $17,192 | $206,304 |
| Home Insurance | $1,659 | $19,908 |
| Property Taxes | $4,060 | $48,720 |
| Electricity | $219 | $2,632 |
| Total | $23,130 | $277,560 |
Income You'd Need if You Spent...
How Costs Could Change Over Time
Climate risk is quickly impacting all of the major home ownership costs. Adjust the growth rates and percentage of income spent on housing below to see how your housing costs could change over the next 10 years — and what income you'd need to keep up.
Comparing Against the Market
Price Per Sq Ft
vs Other Active Listings
Avg $/sqft
vs Homes Sold Last Month
Median $/sqft
Current Market Trends
Median Price Per Square Foot
The median price per square foot of homes sold in this area each month. Compare this to this listing's price per square foot to gauge whether the home is priced in line with recent sales.
Historicals for This Listing
Zestimate History ($/sqft)
No zestimate history available
Price History
| Date | Event | Price |
|---|---|---|
| 2026-05-06 | Listed for sale | $3,400,000 |
 View on Zillow