

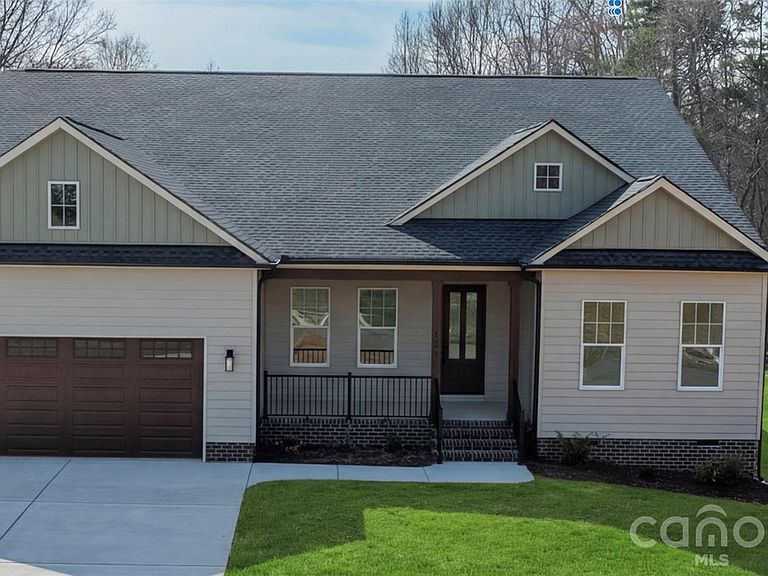
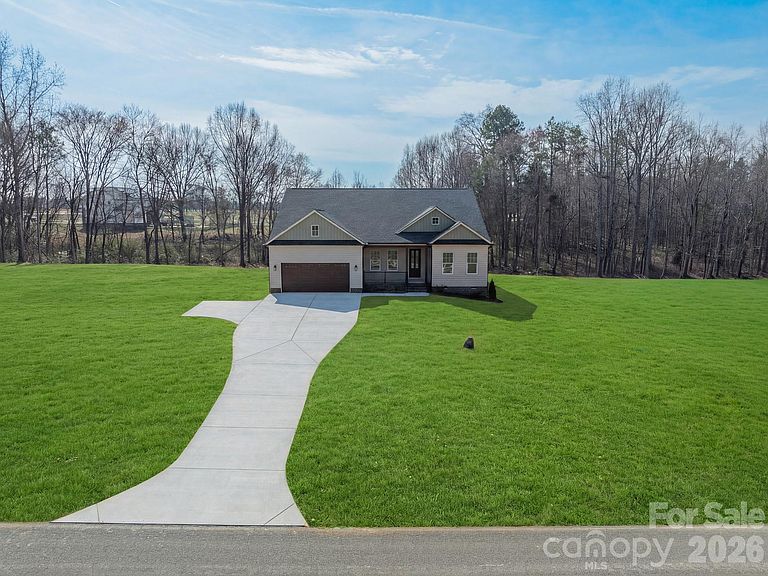

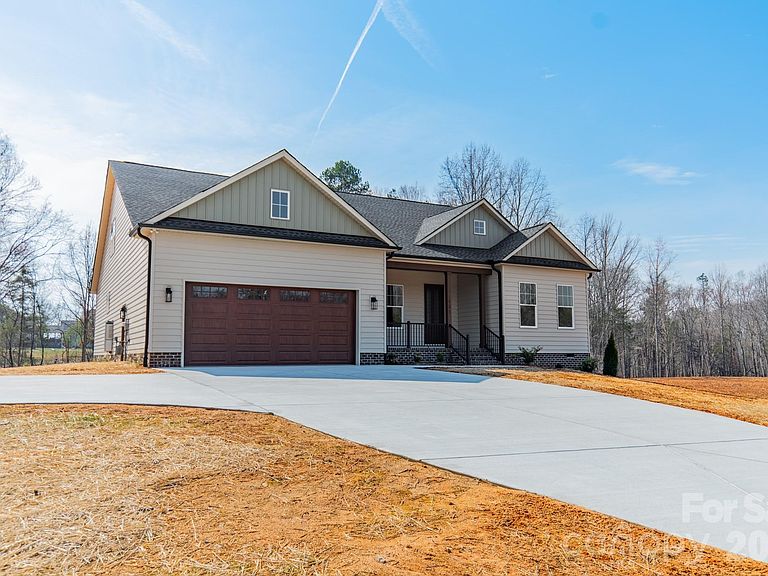
121 Juniper Rd, Mooresville, NC, 28115
About This Home
Privately situated on 1.43 acres in the Lake Norman corridor, this custom-built estate delivers nearly 4,000 square feet of refined living — offering the scale, privacy, and finish level rarely found at this price point. The chef's kitchen anchors the main living area with 9-foot custom stained maple cabinetry, quartz countertops, a gas range with professional pot filler, walk-in pantry, and an oversized island built for both daily living and effortless entertaining. Coffered ceilings, a gas fireplace, and curated lighting define the living and dining spaces, while engineered hardwood flooring flows throughout the main level. The primary suite is a true retreat — freestanding soaking tub, tiled walk-in shower, dual vanities, and a generously sized walk-in closet. A second bedroom features its own private bath. Two additional bedrooms share a full bath on the main level, while the upper-level bonus suite with a private full bath adds flexibility for guests, a home office, or a dedicated fitness space. Exterior construction features high-performance form-core siding with stone accents, a covered composite deck, and a 2-car garage. Mechanical highlights include a Rinnai tankless water heater and full HVAC system. Private well and septic — consistent with estate-caliber properties throughout this corridor. Convenient I-77 access places you within easy reach of Lake Norman, the Mooresville dining and shopping corridor, and Charlotte — including Hello Sailor, Kindred, Birkdale Village, Jetton Park, and Ramsey Creek Beach.
Getting Around
 Car-Dependent
 Very Limited Transit
 Somewhat Bikeable
Schools
Construction
Condition
- New construction: Yes
- Year built: 2023
Materials
- Foundation: Crawl Space
- Construction materials: Other
Other
- Builder name: Plott
Type & Style
- Home type: SingleFamily
- Property subType: Single Family Residence
Interior
Appliances
- Appliances included: Convection Oven,Dishwasher,Gas Range,Microwave,Plumbed For Ice Maker,Refrigerator,Refrigerator with Ice Maker,Self Cleaning Oven,Tankless Water Heater,Other
- Laundry features: Electric Dryer Hookup,Mud Room,Utility Room,Main Level
Bathroom Full
- Level: Main
Bathroom Full
- Level: Main
Bathroom Full
- Level: Main
Bathroom Full
- Level: Upper
Bedroom S
- Level: Main
Bedroom S
- Level: Main
Bedroom S
- Level: Main
Bedrooms & Bathrooms
- Bedrooms: 4
- Bathrooms: 4
- Full bathrooms: 4
- Main level bedrooms: 4
Dining Room
- Level: Main
Features
- Flooring: Tile,Vinyl
- Fireplace features: Gas,Living Room
- Finished area below ground: 0
- Finished area above ground: 3,895
Heating & Cooling
- Heating features: Heat Pump
- Cooling features: Ceiling Fan(s),Central Air
Interior Area
- Total structure area: 3,895
- Total interior livable area: 3,895 sqft
Kitchen
- Level: Main
Laundry
- Level: Main
Living Room
- Level: Main
Other
- Level: Upper
Other
- Level: Main
Primary Bedroom
- Level: Main
Property
Details
- Parcel number: 4686114145.000
- Zoning: RA
- Special condition: Standard
Features
- Levels: One and One Half
- Stories: 1
- Patio & porch: Covered,Deck,Front Porch,Porch,Rear Porch
Lot
- Lot size: 1.43 Acres
- Features: Open Lot
Parking
- Total spaces: 5
- Parking features: Driveway,Garage on Main Level
- Has garage: Yes
- Attached garage spaces: 2
- Covered spaces: 2
- Has uncovered spaces: Yes
- Uncovered spaces: 3
Climate Risk is Financial Risk
Every home has a financial story beyond the listing price. Below, you’ll see the climate risks that could affect this property — and in Bills & Affordability, how those risks may influence repairs, insurance, utilities, and long-term value.
Biggest Threats for This Home
- Inland Flooding

- Ice Storm

- Cold Wave

- Lightning

- Strong Wind

- Tornado

- Winter Weather

How This Home’s Risks Compare
FEMA Declared Disasters in Iredell County and North Carolina
Understanding the Costs
Financial advisors generally recommend spending no more than 30% of your gross household income on housing costs. In practice, many households stretch to 35% or beyond — especially in high-cost markets.
Estimated Costs Today
| Monthly | Annual | |
|---|---|---|
| Mortgage | $4,930 | $59,160 |
| Home Insurance * | $301 | $3,612 |
| Property Taxes | $483 | $5,796 |
| Electricity | $362 | $4,353 |
| Total | $6,076 | $72,912 |
Income You'd Need if You Spent...
North Carolina FAIR Plan Programs


How Costs Could Change Over Time
Climate risk is quickly impacting all of the major home ownership costs. Adjust the growth rates and percentage of income spent on housing below to see how your housing costs could change over the next 10 years — and what income you'd need to keep up.
Comparing Against the Market
Price Per Sq Ft
vs Other Active Listings
Avg $/sqft
vs Homes Sold Last Month
Median $/sqft
Current Market Trends
Median Price Per Square Foot
The median price per square foot of homes sold in this area each month. Compare this to this listing's price per square foot to gauge whether the home is priced in line with recent sales.
Historicals for This Listing
Zestimate History ($/sqft)
Price History
| Date | Event | Price |
|---|---|---|
| 2026-03-03 | Listed for sale | $998,000 |
| 2025-04-23 | Sold | $312,000 |
 View on Zillow