
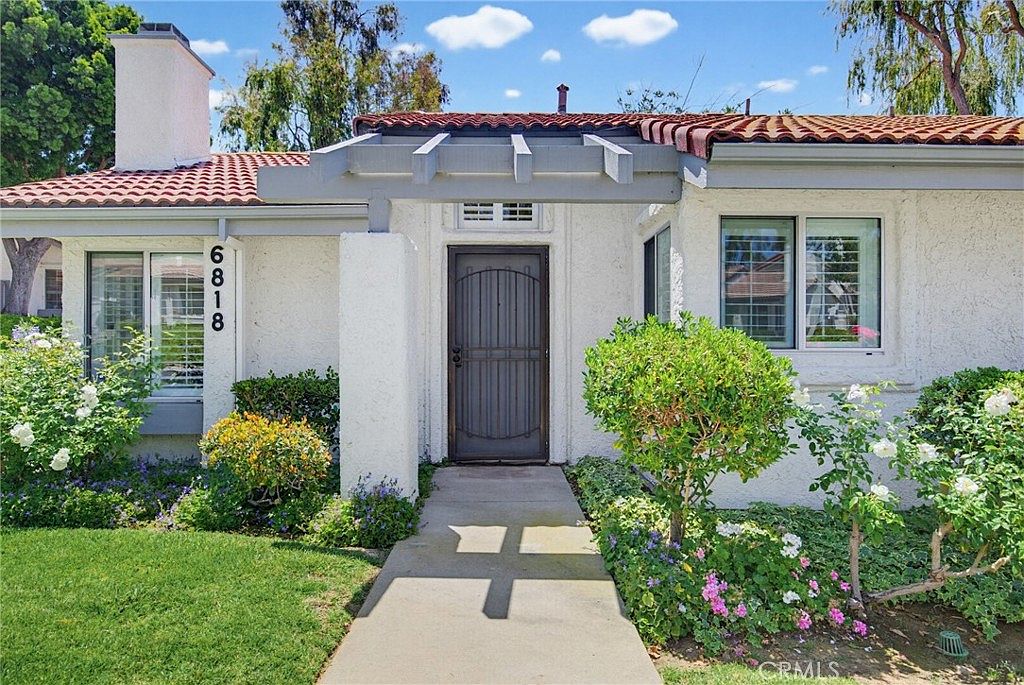


6818 Poppyview Dr, Oak Park, CA, 91377
About This Home
Tucked within one of Oak Park's most desirable communities, this light-filled single-story home offers the comfort, privacy, and ease of everyday living. With only the garages attached, the residence lives much like a detached home and welcomes you through a private entrance into a bright, open floor plan. Vaulted ceilings soar throughout the main living spaces and both bedrooms, creating an airy sense of space, while plantation shutters and abundant natural light add warmth and character. Tile flooring extends through most of the home, complemented by hardwood floors in the bedrooms for added comfort. The open kitchen is both functional and inviting, featuring stainless steel appliances, excellent flow to the surrounding living spaces, and a charming garden window above the sink that looks out to the private patio. Whether preparing meals or entertaining guests, the kitchen remains connected to both the indoor and outdoor living areas. The thoughtfully designed layout flows effortlessly to the private backyard patio, creating an ideal setting for morning coffee, outdoor dining, or simply enjoying Southern California's indoor-outdoor lifestyle. Direct access to the spacious two-car garage provides everyday convenience along with generous storage. The primary suite features a custom-built walk-in closet, while the secondary bedroom offers custom closet storage and an integrated desk area, perfect for a home office, study space, or creative workspace. A washer and dryer located adjacent to the kitchen add to the home's functional appeal. Residents enjoy access to a community pool and spa, while the home's prime location offers close proximity to hiking trails, shopping, dining, parks and the highly acclaimed Oak Park school district.
Getting Around
 Car-Dependent
 Very Limited Transit
 Somewhat Bikeable
Schools
Construction
Condition
- Year built: 1986
Materials
- Roof: Asphalt,Clay
Type & Style
- Home type: SingleFamily
- Property subType: Single Family Residence
Interior
Appliances
- Appliances included: Convection Oven,Double Oven,Dishwasher,ENERGY STAR Qualified Water Heater,Exhaust Fan,Electric Range,Free-Standing Range,Gas Cooktop,Disposal,Gas Oven,Gas Range,Gas Water Heater,Ice Maker,Microwave,Refrigerator,Range Hood,Self Cleaning Oven,Water To Refrigerator,Water Heater
- Laundry features: Washer Hookup,Electric Dryer Hookup,Gas Dryer Hookup,Laundry Closet,In Kitchen
Bathroom
- Features: Bathroom Exhaust Fan,Bathtub,Closet,Enclosed Toilet,Full Bath on Main Level,Jetted Tub,Separate Shower,Tub Shower,Vanity
Bedroom
- Features: All Bedrooms Down
Bedroom
- Features: Bedroom on Main Level
Bedrooms & Bathrooms
- Bedrooms: 2
- Bathrooms: 2
- Full bathrooms: 2
- Main level bathrooms: 2
- Main level bedrooms: 2
Features
- Ceiling Fan(s),High Ceilings,Recessed Lighting,Solid Surface Counters,All Bedrooms Down,Attic,Bedroom on Main Level,Walk-In Closet(s)
- Flooring: Laminate,Tile
- Fireplace features: Living Room
- Fireplace: Yes
- Common walls with other units/homes: 1 Common Wall
Heating & Cooling
- Heating features: Central,Fireplace(s),Humidity Control
- Cooling features: Central Air,Electric,Wall/Window Unit(s)
Interior Area
- Total interior livable area: 1,012 sqft
Kitchen
- Features: Solid Surface Counters
Other
- Features: Walk-In Closet(s)
Property
Details
- Parcel number: 8010080545
- Attached to another structure: Yes
- Special condition: Standard,Trust
Features
- Levels: One
- Stories: 1
- Entry location: 1
- Pool features: Above Ground,Community,Fenced,Filtered,Heated,In Ground,Association
- Has spa: Yes
- Spa features: Association
- Fencing: Good Condition,Privacy,Stucco Wall
- Has view: Yes
- View description: City Lights,Neighborhood
Lot
- Lot size: 2,178 sqft
- Features: Lawn,Landscaped
Parking
- Total spaces: 5
- Parking features: Direct Access,Garage,Garage Door Opener,Guest,Permit Required,One Space
- Has garage: Yes
- Attached garage spaces: 2
- Covered spaces: 2
- Uncovered spaces: 3