



85 Via Colinas, Thousand Oaks, CA, 91362
About This Home
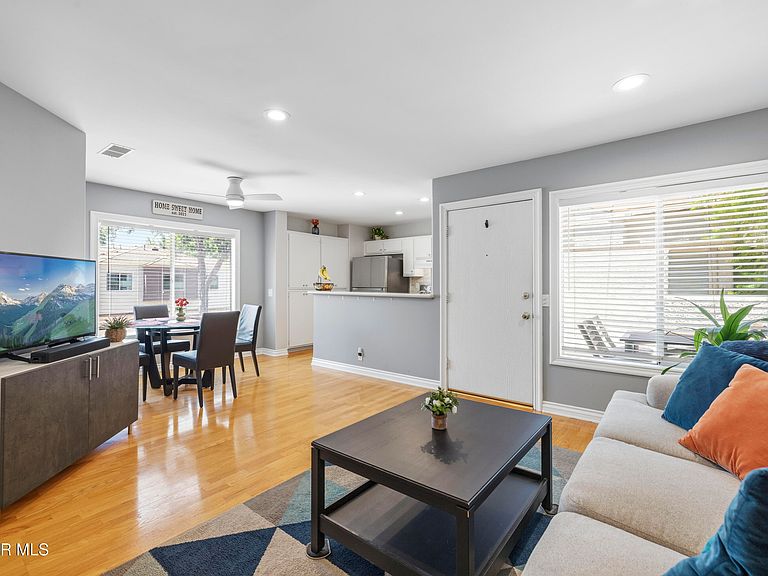
Enjoy the good life living in Westlake Village, close to everything the heart of Westlake has to offer: shopping, dining, cinema, fitness centers, parks and hiking trails. This light and bright two-bedroom home has privacy and features warm wood flooring and a white kitchen with quartz countertops, travertine backsplash and stainless steel appliances. Additional upgrades include new flush-mounted recessed LED lighting, a smart dimmer switch in the primary bedroom, a smart thermostat, a new water heater in 2025, new window coverings, and a white tiled bathroom with upgraded mirror and light fixture. This location is very private with no neighbors above or below the unit. An exterior penthouse entry provides for a lovely patio space, and all living spaces are on the same level. Hidden Canyon offers a quiet and friendly community that connects one to nature with beautiful landscaping, mature trees and walking paths throughout. Enjoy several pools and spas, a children's playground and plenty of hillside views. Hidden Canyon maintains the roof, exterior paint, stucco and common-area landscaping. This home is zoned for nearby award-winning schools: Westlake Hills Elementary, Colina Middle School and Westlake High School. A one-car garage plus an assigned carport space make parking a breeze. Enjoy private in-unit washer and dryer, included with purchase.
Getting Around
 Somewhat Walkable
 Some Transit
 Somewhat Bikeable
Schools
Construction
Condition
- Year built: 1985
Materials
- Roof: Concrete Tile
Type & Style
- Home type: Condo
- Property subType: Condominium
Interior
Appliances
- Appliances included: Dishwasher,Disposal
- Laundry features: In Unit
Bedrooms & Bathrooms
- Bedrooms: 2
- Bathrooms: 1
- Full bathrooms: 1
Features
- Quartz Counters
- Flooring: Carpet,Wood/Wood Like
Heating & Cooling
- Heating features: Central Furnace,Natural Gas
- Cooling features: Central Air
Interior Area
- Total structure area: 856
- Total interior livable area: 856 sqft
Property
Details
- Parcel number: 6890150395
- Special condition: Standard
Features
- Levels: One
- Stories: 1
- Entry location: Penthouse, Top Level
- Private pool: Yes
- Pool features: Association
- Patio & porch: Deck
- Has spa: Yes
- Spa features: Association Spa,In Ground
Lot
- Lot size: 871.20 sqft
Parking
- Total spaces: 2
- Parking features: Garage,Carport
- Has garage: Yes
- Attached garage spaces: 1
- Covered spaces: 2
- Carport: Yes
- Carport spaces: 1