


320 Isla Enclave Way, Henderson, NV, 89011
5beds
5baths
3,474sqft
$685,000
$197price/sqft
$4,223/moest. monthly cost
$168,920/yrincome needed
About This Home
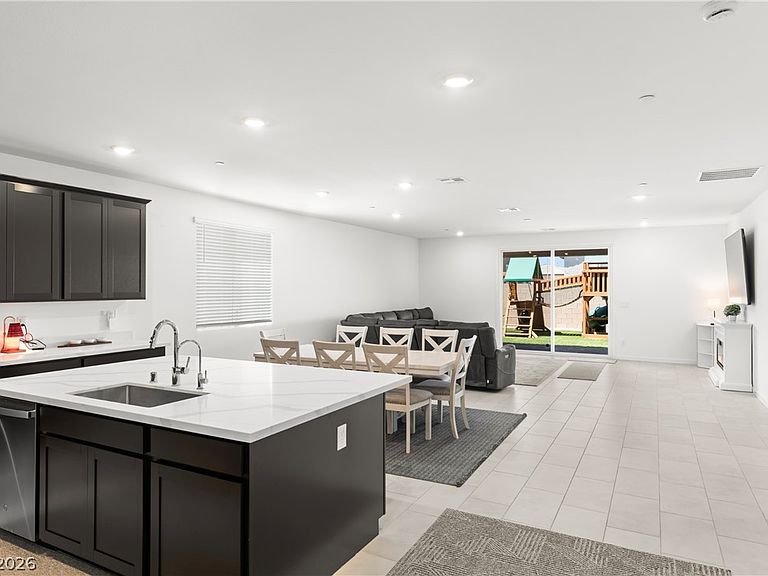
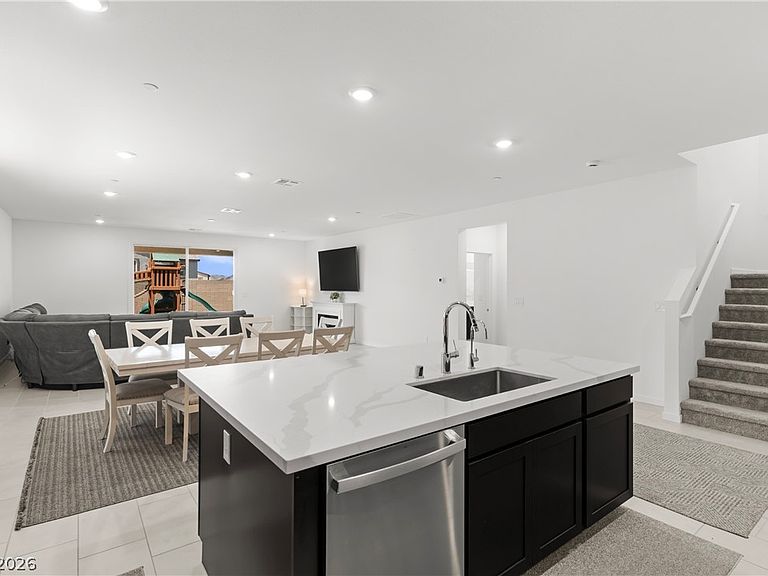
Spacious two-story home located in the highly desirable Cadence community in Henderson! This beautifully upgraded home features 5 bedrooms and 4.5 bathrooms with an open and functional floor plan perfect for modern living. Enjoy upgraded espresso cabinets, stunning Calacatta Idillio quartz kitchen countertops, ceramic tile flooring, and stainless-steel kitchen appliances. Ceiling fan pre-wires are included in all bedrooms and the living room for added convenience. Step outside to a great-sized backyard featuring pavers and turf, perfect for entertaining guests or relaxing outdoors. This home has it all and is a must see!
Getting Around
15
 Car-Dependent
34
 Some Transit
24
 Somewhat Bikeable
Schools
4/10
5/10
4/10
Construction
Condition
- Property condition: Resale
- Year built: 2025
Materials
- Roof: Tile
Type & Style
- Home type: SingleFamily
- Architectural style: Two Story
- Property subType: Single Family Residence
Interior
Appliances
- Appliances included: Dryer,Dishwasher,Disposal,Gas Range,Microwave,Refrigerator,Washer
- Laundry features: Gas Dryer Hookup,Laundry Room,Upper Level
Bedroom2
- Dimensions: 8x4
Bedroom3
- Dimensions: 12x11
Bedroom4
- Dimensions: 12x12
Bedroom5
- Dimensions: 12x11
Bedrooms & Bathrooms
- Bedrooms: 5
- Bathrooms: 5
- Full bathrooms: 3
- 3/4 bathrooms: 1
- 1/2 bathrooms: 1
Dining Room
- Dimensions: 21x8
Family Room
- Dimensions: 21x18
Features
- Bedroom on Main Level,Primary Downstairs,Window Treatments
- Window features: Blinds,Double Pane Windows
- Flooring: Carpet,Tile
Heating & Cooling
- Heating features: Central,Gas
- Cooling features: Central Air,Electric
Interior Area
- Total structure area: 3,474
- Total interior livable area: 3,474 sqft
Kitchen
- Dimensions: 21x13
Living Room
- Dimensions: 21x17
Master Bathroom
- Dimensions: 13x12
Master Bedroom
- Dimensions: 17x15
Property
Details
- Parcel number: 17907116029
- Zoning description: Single Family
- Horse amenities: None
Features
- Stories: 2
- Patio & porch: Balcony,Covered,Patio
- Exterior features: Balcony,Patio,Private Yard,Sprinkler/Irrigation
- Fencing: Block,Back Yard
- Has view: Yes
- View description: Mountain(s)
Lot
- Lot size: 6,534 sqft
- Features: Drip Irrigation/Bubblers,Desert Landscaping,Landscaped,Synthetic Grass,< 1/4 Acre
Parking
- Total spaces: 2
- Parking features: Attached,Garage,Inside Entrance,Private
- Has garage: Yes
- Attached garage spaces: 2
- Covered spaces: 2