


210 Meghans Way, Townsend, TN, 37882
About This Home
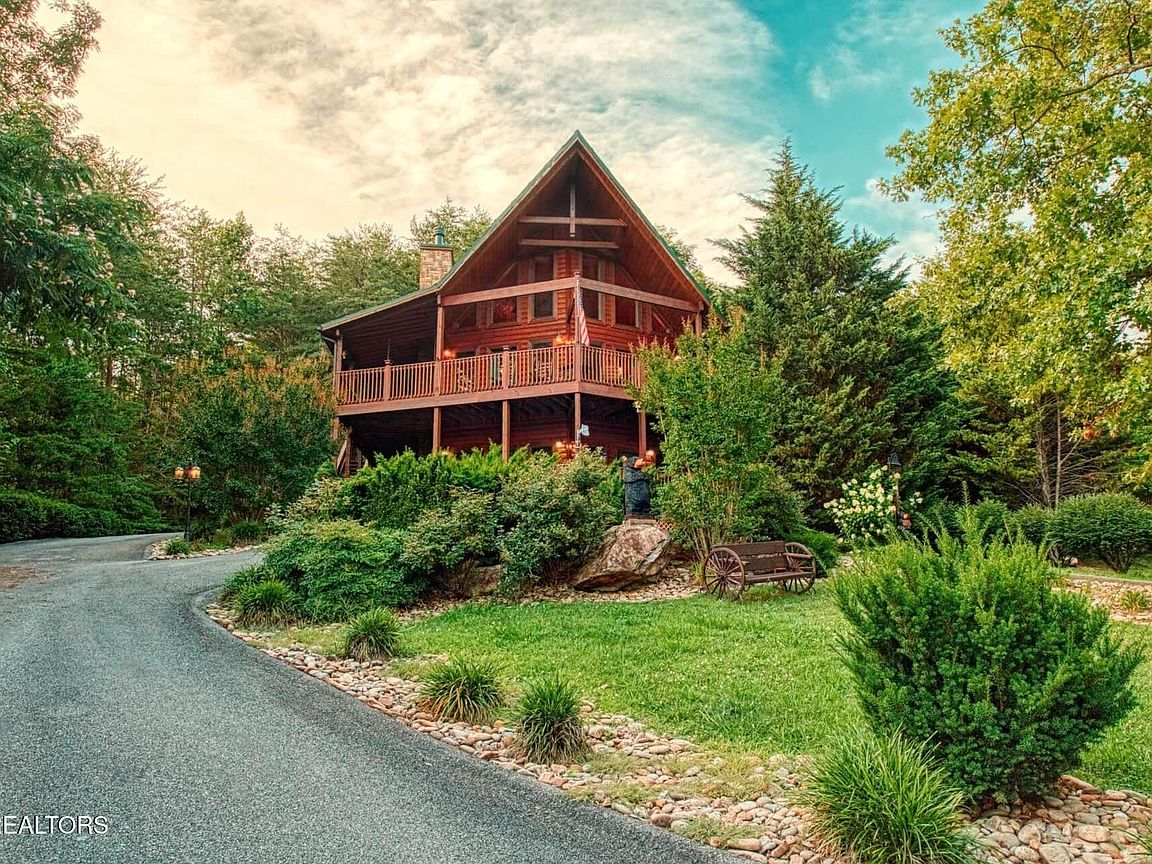
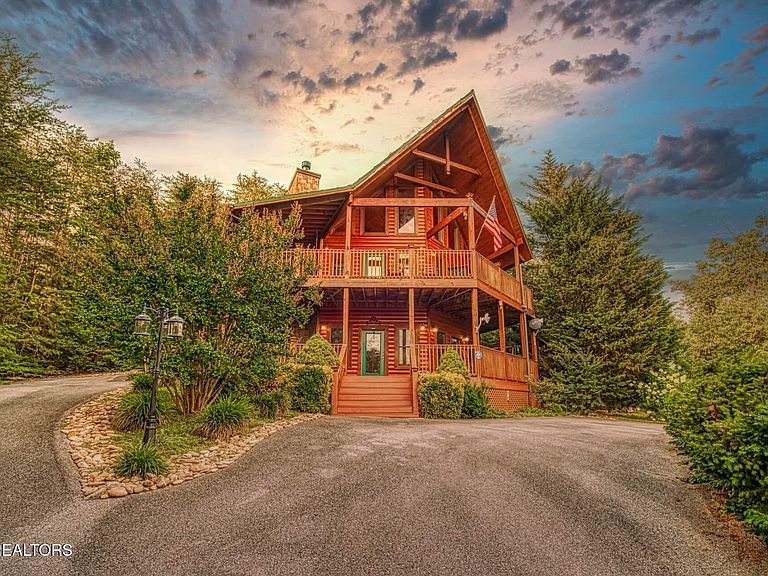
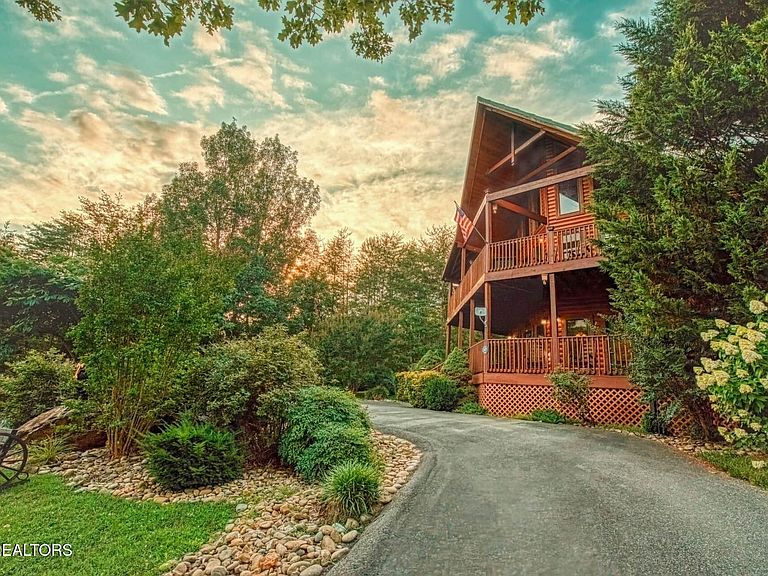
Wake up to sweeping mountain vistas and unwind in the heart of the Smokies at this beautifully appointed cabin retreat. Offered fully furnished and ready for immediate enjoyment, this property presents an incredible opportunity as a vacation getaway, income-producing investment, or full-time mountain residence. Designed to showcase the surrounding scenery, the home features dramatic vaulted ceilings, walls of windows, and an abundance of natural light that creates an airy, inviting atmosphere throughout. The thoughtfully designed floor plan flows effortlessly, highlighting rich hardwood flooring, granite surfaces, stainless steel appliances, and quality finishes that blend mountain charm with modern comfort. Step outside to the covered screened porch and take in the peaceful setting while enjoying fresh mountain air year-round. Whether you're sipping your morning coffee, entertaining guests, or simply soaking in the views after a day of exploring, this outdoor living space is sure to become a favorite spot. Conveniently located near the area's most popular attractions, restaurants, shopping, and the Great Smoky Mountains National Park, you'll enjoy privacy without sacrificing accessibility. Additional features include a detached two-car garage and a separate storage building, offering plenty of room for vehicles, recreational equipment, workshop space, or future possibilities. Come enjoy the Peaceful side of the Smokies!!
Getting Around
 Car-Dependent
 Very Limited Transit
 Somewhat Bikeable
Schools
Construction
Condition
- Year built: 2003
Materials
- Construction materials: Frame,Log
Type & Style
- Home type: SingleFamily
- Architectural style: Log
- Property subType: Single Family Residence,Residential
Interior
Appliances
- Appliances included: Dishwasher,Disposal,Dryer,Microwave,Range,Refrigerator,Oven,Washer
- Laundry features: Washer Hookup,Electric Dryer Hookup
Basement
- Basement: Crawl Space
Bedrooms & Bathrooms
- Bedrooms: 3
- Bathrooms: 3
- Full bathrooms: 3
Dining Room
- Features: Formal
- Level: Formal
Features
- Wet Bar
- Flooring: Carpet,Wood,Tile
- Number of fireplaces: 2
- Fireplace features: Gas
- Fireplace: Yes
- Finished area above ground: 2,484
Heating & Cooling
- Heating features: Central,Electric,Propane
- Cooling features: Central Air
Interior Area
- Total structure area: 2,484
- Total interior livable area: 2,484 sqft
Kitchen
- Features: Eat-in Kitchen
- Level: Eat-in Kitchen
Other
- Features: Utility Room
- Level: Utility Room
Property
Details
- Parcel number: 085L A 01100 000
- Special condition: Standard
Features
- Levels: Three Or More
- Stories: 3
- Patio & porch: Deck,Porch,Covered
- Exterior features: Gas Grill
- Has view: Yes
- View description: Mountain(s)
- Topography of land: Wooded,Rolling Slope
Lot
- Lot size: 0.75 Acres
- Features: Wooded,Rolling Slope
Parking
- Total spaces: 2
- Parking features: Garage
- Has garage: Yes
- Attached garage spaces: 2
- Covered spaces: 2