



110 N Palisade Dr, Orem, UT, 84097
About This Home
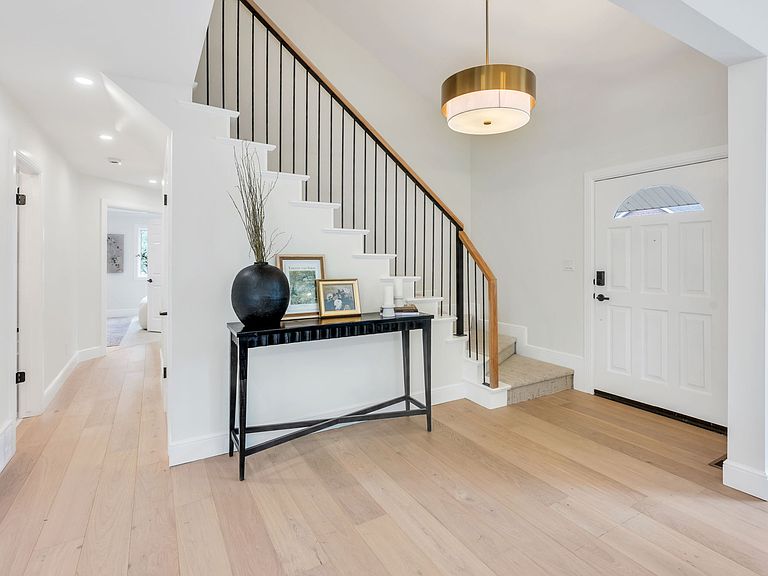
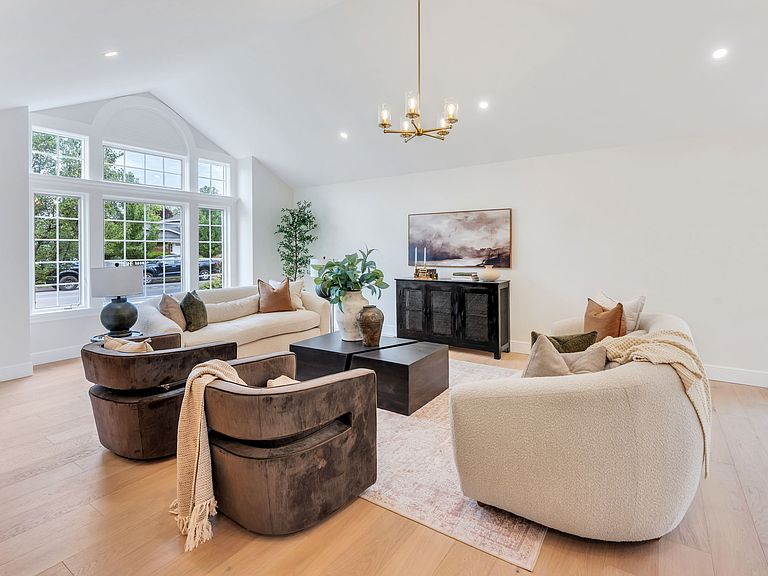
Welcome to this stunning, fully remodeled 5-bedroom, 5-bathroom home that perfectly blends timeless elegance with modern comfort. Bathed in natural light, every room showcases thoughtful updates, beautiful hardwood floors, and exceptional craftsmanship throughout. Designed for both everyday living and effortless entertaining, the spacious floor plan features expansive living and gathering areas that create the perfect setting for hosting family and friends. The inviting family hangout loft offers a versatile retreat for movie nights, gaming, or relaxing, while the stylish wet bar adds an extra touch of luxury for entertaining. Step outside to enjoy the beautifully landscaped grounds, where mature greenery and meticulously maintained outdoor spaces provide a peaceful backdrop for gatherings or quiet evenings at home. Ideally located with convenient access to shopping, dining, parks, schools, and major commuter routes, this exceptional home combines luxury, functionality, and an unbeatable location. With five generously sized bedrooms and five beautifully updated bathrooms, this move-in-ready residence offers the space, style, and amenities today's buyers are looking for. Don't miss the opportunity to make this extraordinary home your own!
Getting Around
 Car-Dependent
 Some Transit
 Bikeable
Schools
Construction
Condition
- Property condition: Blt./Standing
- Year built: 1986
Materials
- Roof: Asphalt
- Construction materials: Asphalt,Brick,Cement Siding
Type & Style
- Home type: SingleFamily
- Property subType: Single Family Residence
Interior
Appliances
- Appliances included: Refrigerator,Washer,Disposal,Oven,Free-Standing Range
- Laundry features: Electric Dryer Hookup
Basement
- Has basement: Yes
- Basement: Full
Bedrooms & Bathrooms
- Bedrooms: 6
- Bathrooms: 5
- Full bathrooms: 5
- Main level bedrooms: 3
Features
- Wet Bar,Separate Bath/Shower,Walk-In Closet(s),Vaulted Ceiling(s)
- Window features: Blinds,Double Pane Windows
- Flooring: Carpet,Hardwood,Tile
- Finished area below ground: 1,612
- Finished area above ground: 2,961
Heating & Cooling
- Heating features: Central
- Cooling features: Central Air
Interior Area
- Total structure area: 4,573
- Total interior livable area: 4,573 sqft
Master Bedroom
- Level: First
Property
Details
- Parcel number: 350730034
- Zoning: R-1
- Zoning description: Single-Family
Features
- Levels: Two
- Stories: 3
- Patio & porch: Patio,Open Patio
- Fencing: Full
- Has view: Yes
- View description: Mountain(s)
- Residential vegetation: Landscaping: Full,Mature Trees
Lot
- Lot size: 8,712 sqft
- Features: Corner Lot,Cul-De-Sac,Curb & Gutter,Sprinkler: Auto-Full
- Lot size dimensions: 0.0 x 0.0 x 0.0
Parking
- Total spaces: 2
- Parking features: Garage - Attached
- Has garage: Yes
- Attached garage spaces: 2
- Covered spaces: 2