



42645 La Cerena Ave, Big Bear Lake, CA, 92315
About This Home
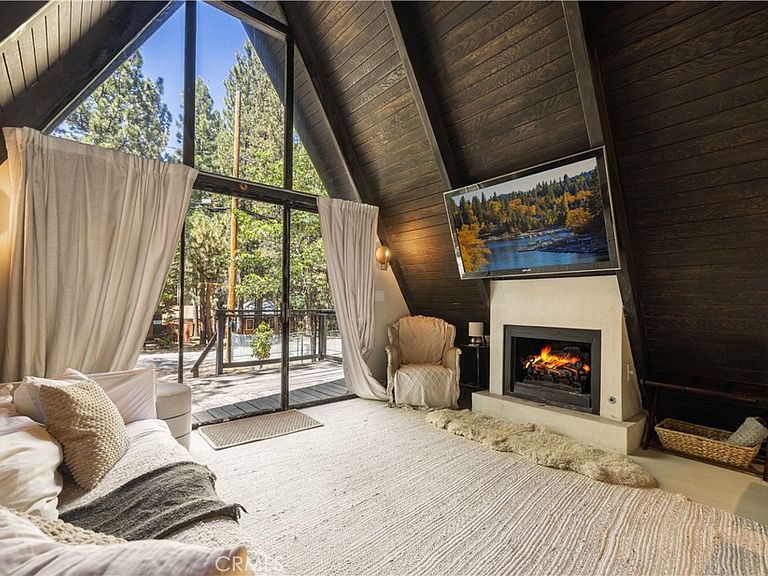
Experience mountain modern living at its finest in this stunning, designer-curated A-Frame retreat nestled in the heart of Moonridge. This one-of-a-kind cabin combines timeless Big Bear charm with upscale finishes and thoughtful amenities throughout. Step inside and immediately feel at home with radiant heated floors, soaring vaulted ceilings, and an inviting open-concept living space anchored by a cozy gas fireplace. The spacious living area is designed for relaxation, whether you're unwinding after a day on the slopes or enjoying a quiet mountain getaway. The beautifully appointed kitchen features premium appliances and custom finishes, including a multifunction oven, gas cooktop, dishwasher drawers, and sleek refrigeration, making it as functional as it is stylish. The luxurious bathroom offers radiant floor heating, a spa-inspired rain shower, and a freestanding soaking tub perfect for unwinding after a day of adventure. The comfortable queen bedroom provides a peaceful retreat, while the cabin's intimate layout creates the ideal setting for a romantic escape or personal mountain sanctuary. Located just minutes from Bear Mountain and Snow Summit, this exceptional property offers year-round recreation at your doorstep. Enjoy easy access to hiking and biking trails, the Big Bear Alpine Zoo, Big Bear Lake, Stanfield Marsh, and The Village's shops, restaurants, and entertainment. Whether you're seeking a luxury mountain getaway, a successful vacation rental, or your own private retreat in the woods, this extraordinary A-Frame delivers an unforgettable Big Bear experience.
Getting Around
 Car-Dependent
 Very Limited Transit
 Somewhat Bikeable
Schools
Construction
Condition
- Year built: 1979
Materials
- Foundation: Pillar/Post/Pier
- Roof: Composition
Type & Style
- Home type: SingleFamily
- Property subType: Single Family Residence
Interior
Appliances
- Appliances included: Disposal,Gas Range,Gas Water Heater,Microwave,Refrigerator
- Laundry features: None
Bedroom
- Features: All Bedrooms Up
Bedrooms & Bathrooms
- Bedrooms: 1
- Bathrooms: 1
- Full bathrooms: 1
- Main level bathrooms: 1
- Main level bedrooms: 1
Features
- All Bedrooms Up
- Flooring: Concrete
- Fireplace features: Living Room
- Fireplace: Yes
- Common walls with other units/homes: No Common Walls
Heating & Cooling
- Heating features: Natural Gas,Wall Furnace
- Cooling features: None
Interior Area
- Total interior livable area: 722 sqft
Property
Details
- Parcel number: 2328405070000
- Special condition: Standard
Features
- Levels: Two
- Stories: 2
- Entry location: 1
- Pool features: None
- Patio & porch: Deck
- Spa features: None
- Has view: Yes
- View description: Neighborhood
Lot
- Lot size: 2,500 sqft
- Features: Street Level