



375 W Tiger Lily Dr, Big Bear City, CA, 92314
About This Home
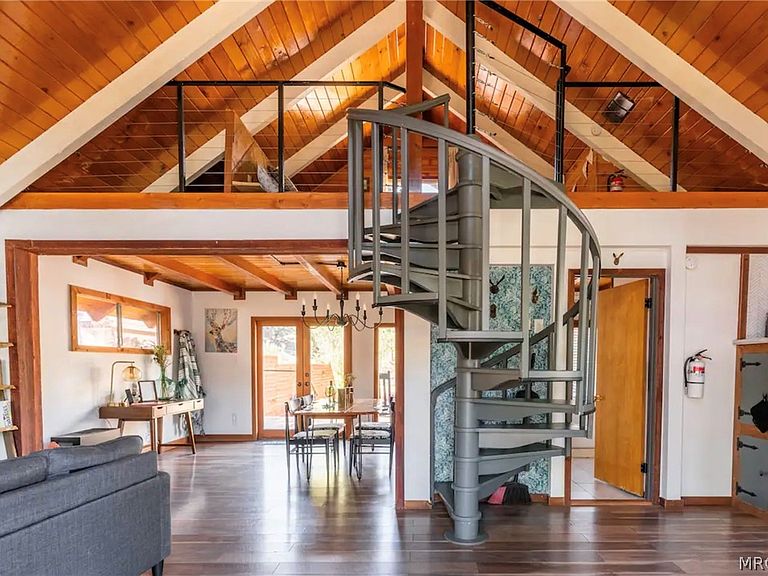
Imagine waking up beneath soaring pines, listening to a seasonal stream flow just beyond your window, and stepping into a home that feels like it was designed to slow time itself. Thoughtfully reimagined with eco-luxe design, soulful character, and intentional craftsmanship, this restored 1968 chalet blends mountain charm with modern comfort in a way that is nearly impossible to replicate. Located in Big Bear’s peaceful Peter Pan neighborhood on the quiet North Shore, just 12 minutes from both Snow Summit and Bear Mountain, this proven vacation rental has built a strong four-year income-producing track record while offering guests an unforgettable mountain experience. Step inside and descend the iconic spiral staircase into a dramatic living space featuring soaring 26-foot ceilings, a cozy fireplace, farmhouse-style windows, and carefully curated details that bring the beauty of the outdoors inside. Handcrafted furnishings, vintage treasures, locally sourced wood, crystals, and collected books create a warm atmosphere designed for connection, relaxation, and restoration. Outside, a seasonal stream meanders behind the 6,500 sq. ft. lot, and nearby hiking trails offer endless adventure. Unwind in the forest-view soaking tub, gather around the outdoor gas fireplace beneath a canopy of stars, or retreat to the dreamy loft surrounded by towering pines and luxury bedding. Tax records reflect the home as a 2-bedroom property, and the current layout could easily be converted back to a traditional two-bedroom configuration if desired. Modern upgrades include plumbing improvements, an on-demand water heater, EV compatibility, a large storage shed, and full RV hookups. This is more than a cabin, it's a destination, a retreat, and a place that leaves a lasting impression long after you leave. A rare opportunity to own a truly memorable mountain escape where nature, design, and comfort come together.
Getting Around
 Car-Dependent
 Very Limited Transit
 Bikeable
Schools
Construction
Condition
- Property condition: Resale
- Year built: 1968
Materials
- Foundation: Perimeter Wall,Raised
- Roof: Composition
- Construction materials: Stick Built
Type & Style
- Home type: SingleFamily
- Architectural style: Custom
- Property subType: Single Family Residence
Interior
Appliances
- Appliances included: Gas Range,Gas Water Heater
Bedrooms & Bathrooms
- Bedrooms: 1
- Bathrooms: 1
- Full bathrooms: 1
Features
- Dining Area,Separate/Formal Dining Room
- Fireplace features: Living Room
- Fireplace: Yes
Heating
- Heating features: Natural Gas,Wall Furnace
Interior Area
- Total structure area: 720
- Total interior livable area: 720 sqft
Property
Details
- Parcel number: 0313061040000
Features
- Levels: Two
- Stories: 2
- Patio & porch: Deck
- Exterior features: Concrete Driveway,Deck,Fence
- Fencing: Partial
- Has view: Yes
- View description: Trees/Woods
- Frontage length: 65,65
- Topography of land: Level
Lot
- Lot size: 6,500 sqft
- Features: Level
- Lot size dimensions: 65 x 100
Parking
- Parking features: Boat,No Garage,Parking Space(s),RV Access/Parking
- Has uncovered spaces: Yes
Climate Risk is Financial Risk
Every home has a financial story beyond the listing price. Below, you’ll see the climate risks that could affect this property — and in Bills & Affordability, how those risks may influence repairs, insurance, utilities, and long-term value.
Biggest Threats for This Home
- Inland Flooding

- Landslide

- Wildfire

- Earthquake

- Heat Wave

How This Home’s Risks Compare
FEMA Declared Disasters in San Bernardino County and California
Understanding the Costs
Financial advisors generally recommend spending no more than 30% of your gross household income on housing costs. In practice, many households stretch to 35% or beyond — especially in high-cost markets.
Estimated Costs Today
| Monthly | Annual | |
|---|---|---|
| Mortgage | $1,916 | $22,992 |
| Home Insurance * | $167 | $2,004 |
| Property Taxes | $230 | $2,760 |
| Electricity | $398 | $4,786 |
| Total | $2,711 | $32,532 |
Income You'd Need if You Spent...
California FAIR Plan Programs
How Costs Could Change Over Time
Climate risk is quickly impacting all of the major home ownership costs. Adjust the growth rates and percentage of income spent on housing below to see how your housing costs could change over the next 10 years — and what income you'd need to keep up.
Comparing Against the Market
Price Per Sq Ft
vs Other Active Listings
Avg $/sqft
vs Homes Sold Last Month
Median $/sqft
Current Market Trends
Median Price Per Square Foot
The median price per square foot of homes sold in this area each month. Compare this to this listing's price per square foot to gauge whether the home is priced in line with recent sales.
Historicals for This Listing
Zestimate History ($/sqft)
Price History
| Date | Event | Price |
|---|---|---|
| 2026-06-19 | Price change | $379,000 |
| 2026-05-22 | Listed for sale | $395,000 |
| 2025-12-31 | Listing removed | $395,000 |
| 2025-09-27 | Price change | $395,000 |
| 2025-07-16 | Price change | $425,000 |
| 2025-07-02 | Listed for sale | $495,000 |
| 2019-08-02 | Sold | $170,000 |
 View on Zillow