
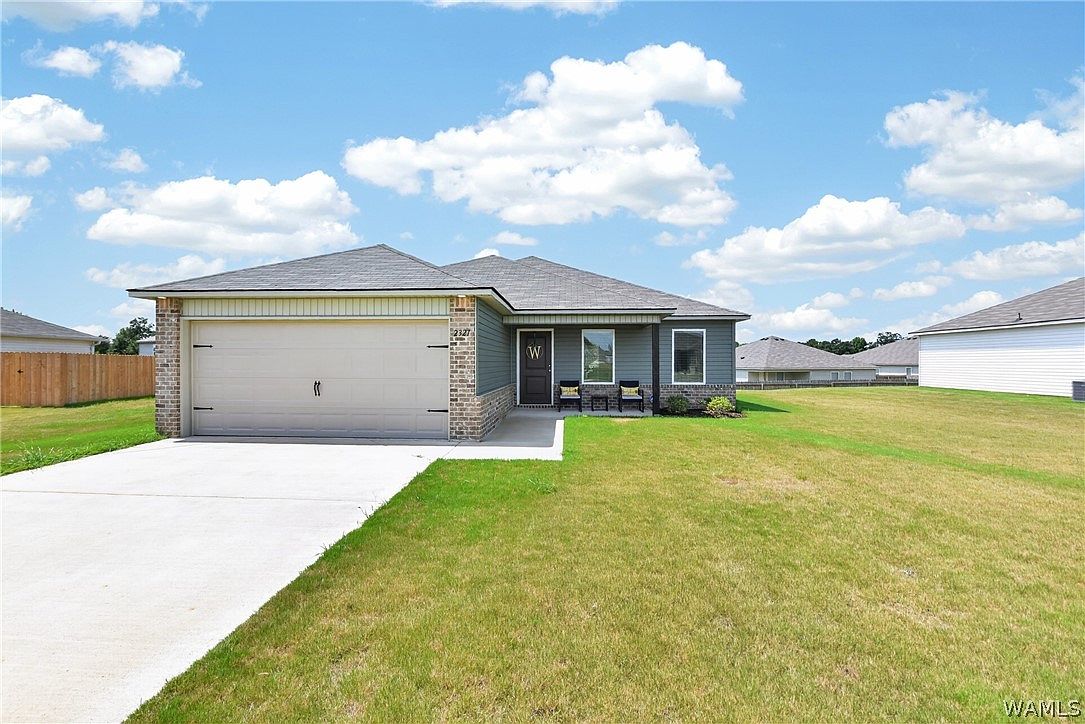
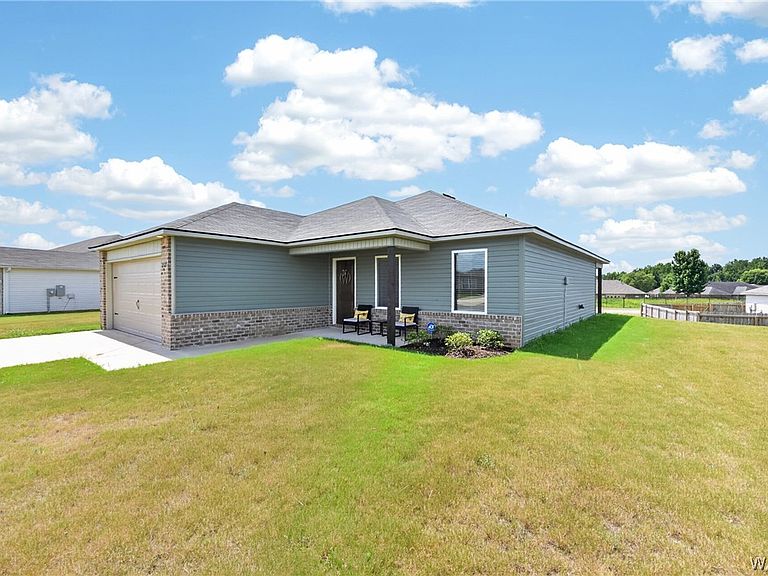

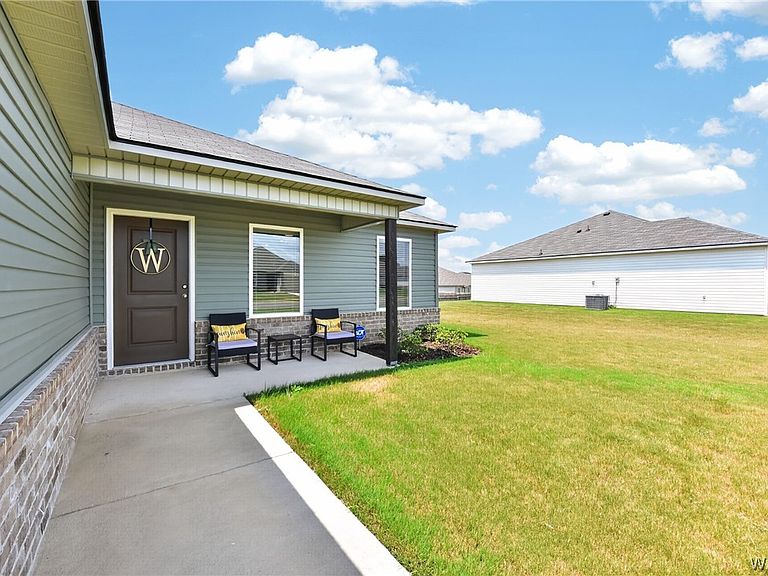

2321 Bobwhite Dr, Tuscaloosa, AL, 35405
3beds
2baths
1,337sqft
$251,400
$188price/sqft
$1,751/moest. monthly cost
$70,040/yrincome needed
About This Home
Welcome to 2321 Bobwhite Drive, Tuscaloosa, AL- a stunning home designed for both elegant entertaining and peaceful everyday living. From the inviting open-concept layout to the spacious master suite and charming outdoor spaces, this home offers the perfect balance of sophistication and warmth. Picture mornings with coffee on the porch, evenings spent hosting family & friends, and weekends enjoying the convenience of being just minutes from shopping, dining, and everything Tuscaloosa has to offer. This isn't just a house-it's the backdrop for your next chapter, your celebrations, your memories, and your future
Getting Around
8
 Car-Dependent
0
 Very Limited Transit
27
 Somewhat Bikeable
Schools
3/10
4/10
5/10
Construction
Condition
- Property condition: Resale
- Year built: 2025
Materials
- Roof: Composition,Shingle
- Construction materials: Brick,Vinyl Siding
Type & Style
- Home type: SingleFamily
- Architectural style: Other
- Property subType: Single Family Residence
Interior
Appliances
- Appliances included: Electric Water Heater,Water Heater
- Laundry features: Laundry Closet
Bathroom
- Level: First
Bedroom
- Level: First
Bedrooms & Bathrooms
- Bedrooms: 3
- Bathrooms: 2
- Full bathrooms: 2
Family Room
- Level: First
Features
- Fireplace features: None
Heating & Cooling
- Heating features: Electric,Heat Pump
- Cooling features: Central Air,Electric,1 Unit
Interior Area
- Total structure area: 1,337
- Total interior livable area: 1,337 sqft
Kitchen
- Level: First
Property
Details
- Parcel number: 3608270001001.320
Features
- Levels: One
- Stories: 1
- Pool features: None
- Patio & porch: Covered,Patio,Porch
Lot
- Lot size: 9,147 sqft
Parking
- Parking features: Attached,Concrete,Driveway,Garage
- Has garage: Yes