



104 W Teal Dr, Troup, TX, 75789
About This Home
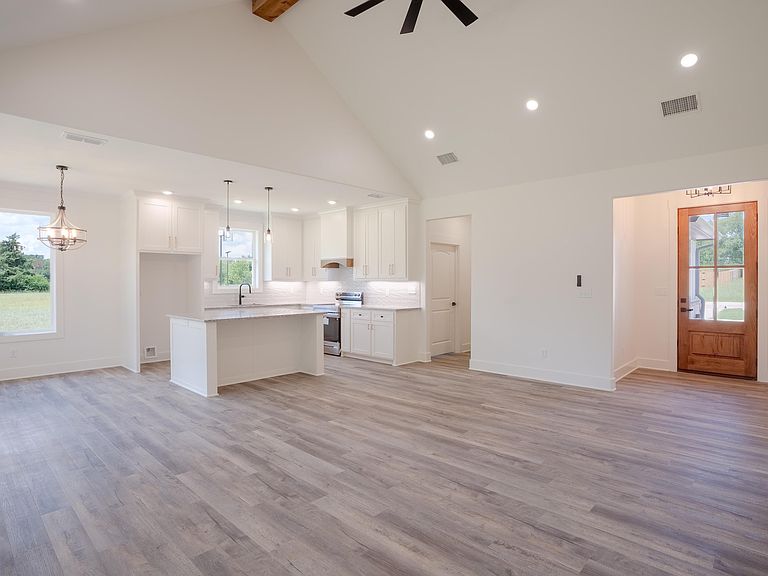
Welcome home to this beautiful new construction home located in Troup ISD. Offering 1,711 square feet of thoughtfully designed living space, this home features 3 bedrooms, 2 bathrooms, and an attached 2 car garage with no HOA and no restrictions. The open concept floor plan is filled with natural light and showcases a stunning cathedral ceiling with a wood beam in the living room, creating a warm and inviting atmosphere. The kitchen is finished with granite countertops, a beautiful tile backsplash, light finishes, and ample workspace, making it perfect for everyday living and entertaining. The spacious primary suite offers a tray ceiling with wood beams, a large walk in closet, and an impressive tiled walk in shower. Wood accents throughout the home add character while durable glue down vinyl flooring flows through the main living areas. Energy efficiency is a priority with spray foam insulation in the roof and blown in insulation in the walls. Outside, you'll enjoy a fully fenced backyard with a privacy fence and sprinkler system, providing the perfect space to relax, play, or entertain. With abundant storage, large closets, quality finishes, and a peaceful setting, this home offers the perfect blend of style, comfort, and functionality. Schedule your tour today!
Getting Around
 Car-Dependent
 Very Limited Transit
 Somewhat Bikeable
Schools
Construction
Condition
- Property condition: New Construction
- New construction: Yes
- Year built: 2026
Materials
- Foundation: Slab
- Roof: Composition
- Construction materials: Siding,Other/See Remarks,Brick and Stone
Type & Style
- Home type: SingleFamily
- Architectural style: Contemporary
- Property subType: Single Family Residence
Interior
Appliances
- Appliances included: Range/Oven-Electric,Dishwasher,Disposal,Other/See Remarks
Bathroom
- Features: Shower and Tub,Shower/Tub,Walk-In Closet(s),Vinyl Tile,Bar,Other /See Remarks,Linen Closet
Bedroom
- Features: Other/See Remarks,Walk-In Closet(s)
Bedrooms & Bathrooms
- Bedrooms: 3
- Bathrooms: 2
- Full bathrooms: 2
Dining Room
- Features: Other/See Remarks
Features
- Ceiling Fan(s),Kitchen Island
- Flooring: Vinyl Plank
- Fireplace features: None
Heating & Cooling
- Heating features: Central/Electric
- Cooling features: Central Electric
Interior Area
- Total structure area: 1,711
- Total interior livable area: 1,711 sqft
Kitchen
- Features: Kitchen/Eating Combo
Property
Details
- Special condition: Other/See Remarks
Features
- Levels: One
- Stories: 1
- Pool features: None
- Patio & porch: Patio Covered,Porch
- Exterior features: Sprinkler System,Gutter(s),Other/See Remarks
- Fencing: Wood
Lot
- Lot size: 0.25 Acres
Parking
- Total spaces: 2
- Parking features: Garage Faces Front
- Has garage: Yes
- Attached garage spaces: 2
- Covered spaces: 2
- Has uncovered spaces: Yes