


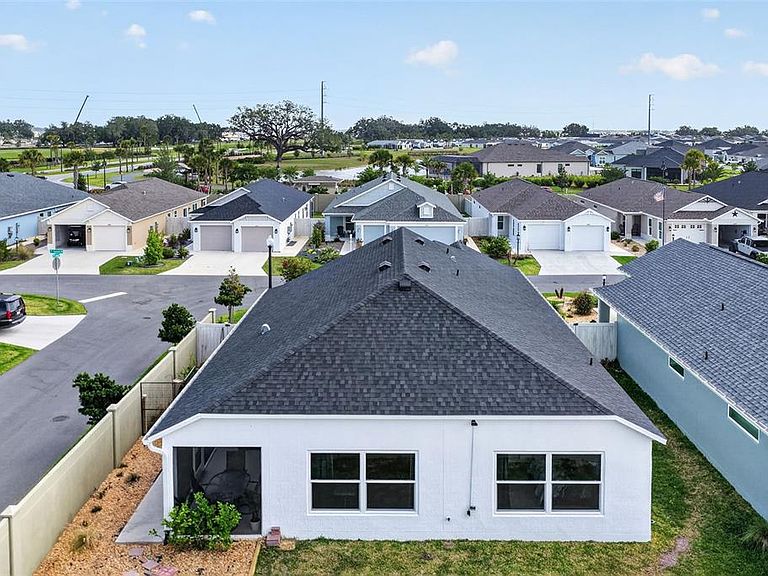


1674 Cadorette Dr, Okahumpka, FL, 34762
About This Home
CORNER LOT | HEATED & AIR-CONDITIONED GARAGE | BETWEEN MIDDLETON & EASTPORT | PRIVACY WALL Welcome to this upgraded Avondale 3-bedroom, 2-bath Courtyard Villa, perfectly positioned on a corner homesite backing to a privacy wall in the Village of Moultrie Creek. Ideally located between Middleton and Eastport, this area continues to grow with new dining, shopping, and entertainment nearby. Inside, the home offers an open layout with vaulted ceilings, composite plank flooring, and a bright, comfortable feel throughout. Built with precast concrete construction and a stucco finish, it offers durability, energy efficiency, and low maintenance. With over $25,000 in improvements already completed, this home stands out from new construction—saving you time, money, and the hassle of doing upgrades after closing. The kitchen is open to the main living area and features quartz countertops, plenty of cabinet space, and a layout that works well for both everyday living and entertaining. The primary suite includes a walk-in shower and a spacious design, while the overall floor plan makes great use of the square footage. One of the biggest upgrades is the heated and air-conditioned 2-car plus golf cart garage, giving you flexible space for storage, hobbies, or even a workshop. The garage also includes epoxy-coated floors, an electric vehicle charging outlet, and insulated doors and ceiling. Out back, the privacy wall adds a nice sense of seclusion, and the home is already equipped with seamless gutters, window treatments, and upgraded indoor and outdoor lighting. Additional features include a residential lanai, open floor plan, and smart home readiness. Optional items may be available separately—ask for details.
Getting Around
 Car-Dependent
 Very Limited Transit
 Somewhat Bikeable
Schools
Construction
Condition
- Property condition: Completed
- Year built: 2024
Materials
- Foundation: Slab
- Roof: Shingle
- Construction materials: Concrete,Tilt up Walls
Other
- Builder model: AVONDALE
Type & Style
- Home type: SingleFamily
- Architectural style: Traditional
- Property subType: Single Family Residence
Interior
Appliances
- Appliances included: Dishwasher,Disposal,Ice Maker,Microwave,Range,Refrigerator,Tankless Water Heater,Washer
- Laundry features: Laundry Room
Balcony Porch Lanai
- Level: First
- Area: 136.16
- Dimensions: 7.4x18.4
Bedroom2
- Features: Built-in Closet
- Level: First
- Area: 125.84
- Dimensions: 12.1x10.4
Bedroom3
- Features: Built-in Closet
- Level: First
- Area: 126.88
- Dimensions: 12.2x10.4
Bedrooms & Bathrooms
- Bedrooms: 3
- Bathrooms: 2
- Full bathrooms: 2
Dining Room
- Level: First
- Area: 125.24
- Dimensions: 10.1x12.4
Features
- Ceiling Fan(s),Living Room/Dining Room Combo,Open Floorplan,Solid Surface Counters,Walk-In Closet(s)
- Door features: Sliding Doors
- Window features: Window Treatments
- Flooring: Carpet,Luxury Vinyl
Heating & Cooling
- Heating features: Central
- Cooling features: Central Air,Ductless
Interior Area
- Total structure area: 2,610
- Total interior livable area: 1,696 sqft
Kitchen
- Level: First
- Area: 141.57
- Dimensions: 11.7x12.1
Living Room
- Level: First
- Area: 341.21
- Dimensions: 14.9x22.9
Primary Bedroom
- Features: Ceiling Fan(s),En Suite Bathroom,Exhaust Fan,Split Vanities,Water Closet/Priv Toilet,Built-in Closet
- Level: First
- Area: 187.5
- Dimensions: 15x12.5
Property
Details
- Parcel number: K15S064
- Zoning: PUD
- Special condition: None
Features
- Levels: One
- Stories: 1
- Patio & porch: Enclosed
- Exterior features: Courtyard,Irrigation System,Lighting,Rain Gutters,Storage
- Fencing: Fenced
- Residential vegetation: Trees/Landscaped
Lot
- Lot size: 5,662 sqft
- Features: Corner Lot,Oversized Lot
Parking
- Total spaces: 2
- Parking features: Golf Cart Garage
- Has garage: Yes
- Attached garage spaces: 2
- Covered spaces: 2
Climate Risk is Financial Risk
Every home has a financial story beyond the listing price. Below, you’ll see the climate risks that could affect this property — and in Bills & Affordability, how those risks may influence repairs, insurance, utilities, and long-term value.
Biggest Threats for This Home
- Hurricane

- Lightning

- Strong Wind

- Tornado

- Cold Wave

- Inland Flooding

- Wildfire

How This Home’s Risks Compare
FEMA Declared Disasters in Sumter County and Florida
Understanding the Costs
Financial advisors generally recommend spending no more than 30% of your gross household income on housing costs. In practice, many households stretch to 35% or beyond — especially in high-cost markets.
Estimated Costs Today
| Monthly | Annual | |
|---|---|---|
| Mortgage | $2,300 | $27,600 |
| Home Insurance * | $203 | $2,436 |
| Property Taxes | $280 | $3,360 |
| Electricity | $197 | $2,366 |
| Total | $2,980 | $35,760 |
Income You'd Need if You Spent...
Florida FAIR Plan Programs

How Costs Could Change Over Time
Climate risk is quickly impacting all of the major home ownership costs. Adjust the growth rates and percentage of income spent on housing below to see how your housing costs could change over the next 10 years — and what income you'd need to keep up.
Comparing Against the Market
Price Per Sq Ft
vs Other Active Listings
Avg $/sqft
vs Homes Sold Last Month
Median $/sqft
Current Market Trends
Median Price Per Square Foot
The median price per square foot of homes sold in this area each month. Compare this to this listing's price per square foot to gauge whether the home is priced in line with recent sales.
Historicals for This Listing
Zestimate History ($/sqft)
Price History
| Date | Event | Price |
|---|---|---|
| 2026-04-21 | Listed for sale | $459,000 |
| 2025-09-10 | Listing removed | $462,000 |
| 2025-07-10 | Price change | $462,000 |
| 2025-06-30 | Price change | $469,000 |
| 2025-05-11 | Price change | $475,000 |
| 2025-04-24 | Listed for sale | $499,000 |
 View on Zillow