

7935 S Flagler Dr, West Palm Beach, FL, 33405
About This Home
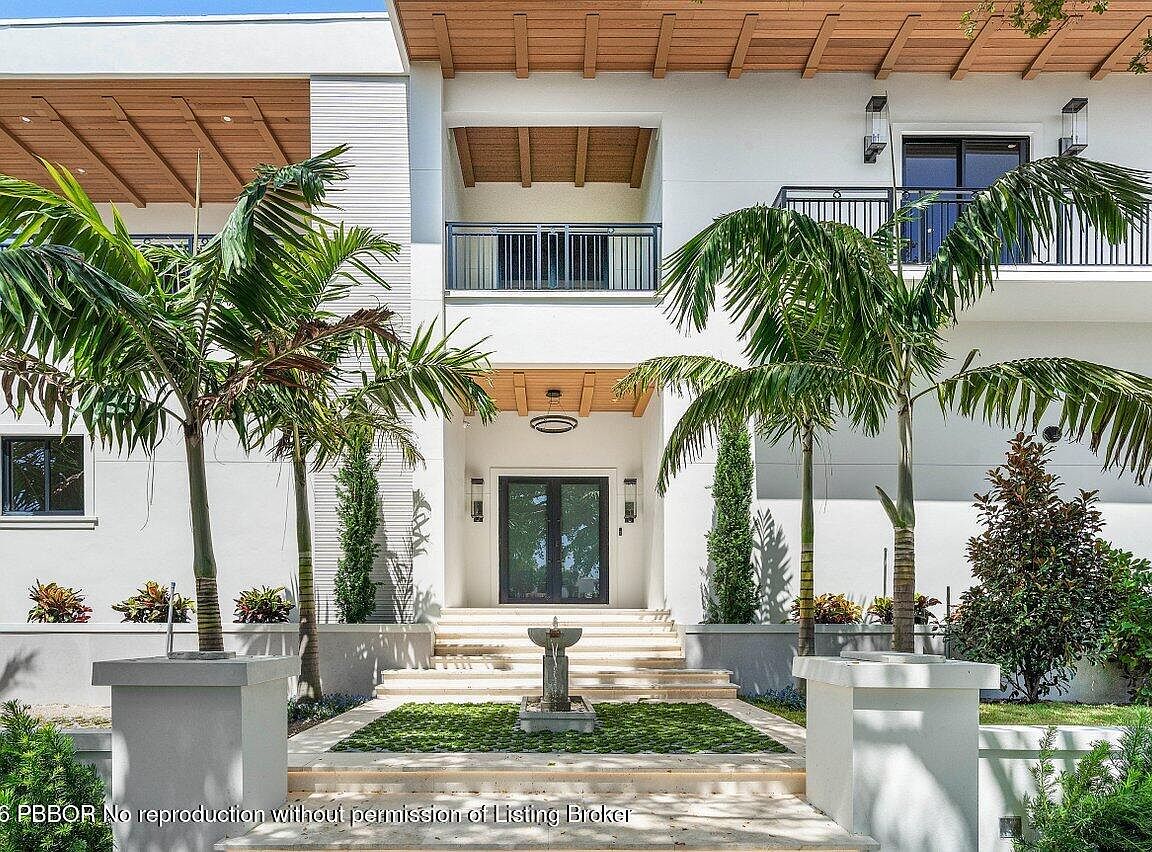
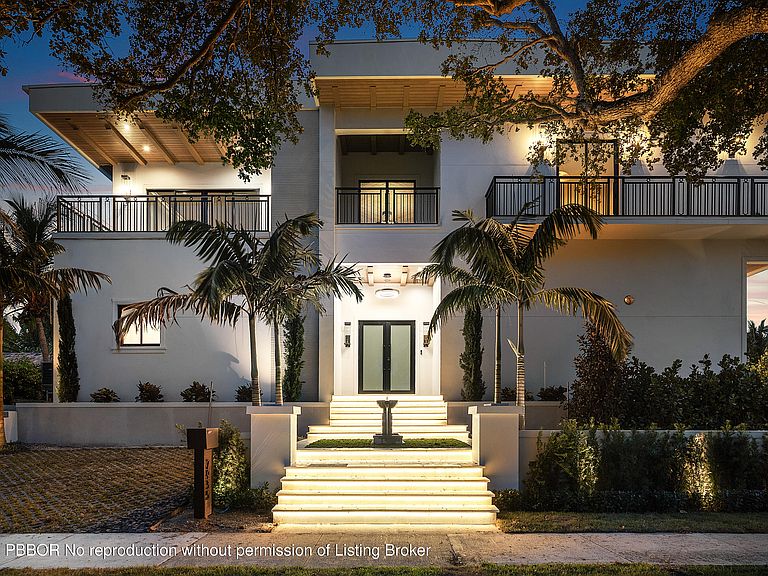
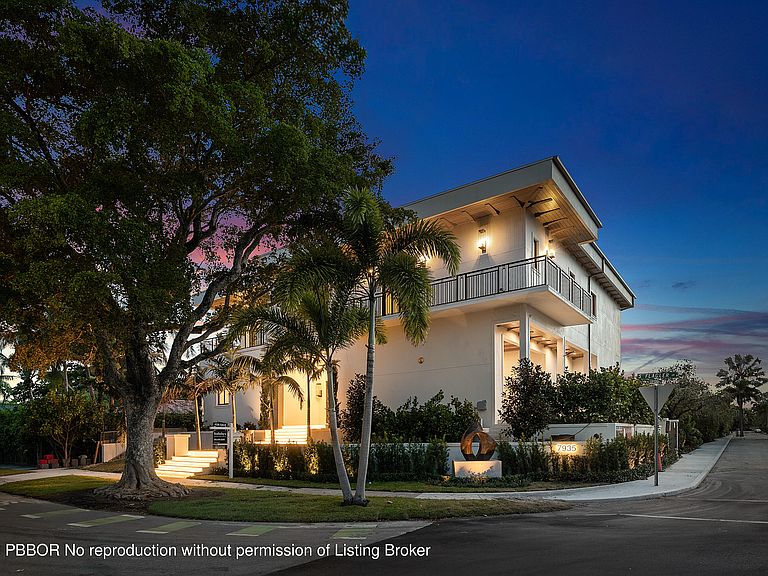
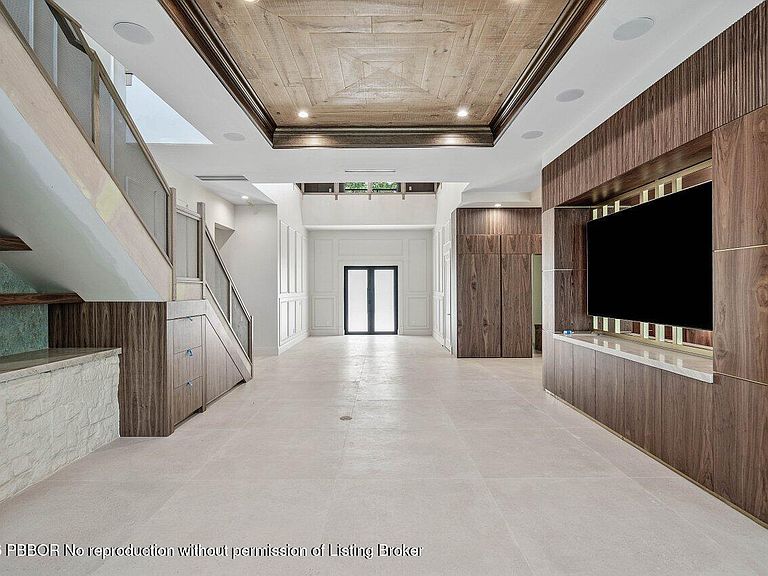
Welcome to the most premier location in West Palm Beach's, residential coastal area of Flagler Drive. A newly developed Mid-Century contemporary design by Local resident and builder Kevin Keene of Optimum Development. This home offers premier finishes with the opportunity for some buyer personalization. Designed for modern luxury, this new estate home, features an elevator, private office, smart home and energy-efficient technology, a gourmet chef's kitchen with custom cabinetry, stone countertops, and top of line Thermador appliances. The open floor plan boasts 14'vaulted ceilings, custom cabinetry, beautiful high-quality porcelain and Wood flooring. An outdoor wellness oasis that includes a splash pool, entertainment area, outdoor kitchen, cabana, with space for a red-light sauna. sauna. Lush landscape design with curated commissioned sculptures. (Est. Comp. Q2 2026)
Getting Around
 Car-Dependent
 Some Transit
 Somewhat Bikeable
Schools
Construction
Condition
- Year built: 2026
Materials
- Roof: Other
- Construction materials: Concrete
Type & Style
- Home type: SingleFamily
- Property subType: Single Family Residence,Residential
Interior
Appliances
- Appliances included: Refrigerator,Gas Range,Dishwasher,Trash Compactor,Instant Hot Water,Washer,Dryer,Wine Refrigerator,Double Oven
Bedrooms & Bathrooms
- Bedrooms: 6
- Bathrooms: 8
- Full bathrooms: 7
- 1/2 bathrooms: 1
Features
- Sound System,Wet Bar,Ceiling Fan(s),Elevator,Bidet,Storage,Pantry
- Door features: Impact Doors
- Window features: Impact Glass-Full,Impact Windows
- Flooring: Other
Heating & Cooling
- Heating features: Central,Zoned
- Cooling features: Central Air,Zoned
Interior Area
- Total structure area: 8,532
- Total interior livable area: 6,998 sqft
Property
Details
- Parcel number: 74434415040000570
- Zoning: 0100 SINGLE FAMILY - GENERAL
Features
- Levels: Two
- Private pool: Yes
- Patio & porch: Patio
- Exterior features: Balcony,Built-in Barbecue
- Waterfront features: None
Lot
- Lot size: 8,712 sqft
- Lot size dimensions: 80
Parking
- Parking features: Garage
- Has garage: Yes