

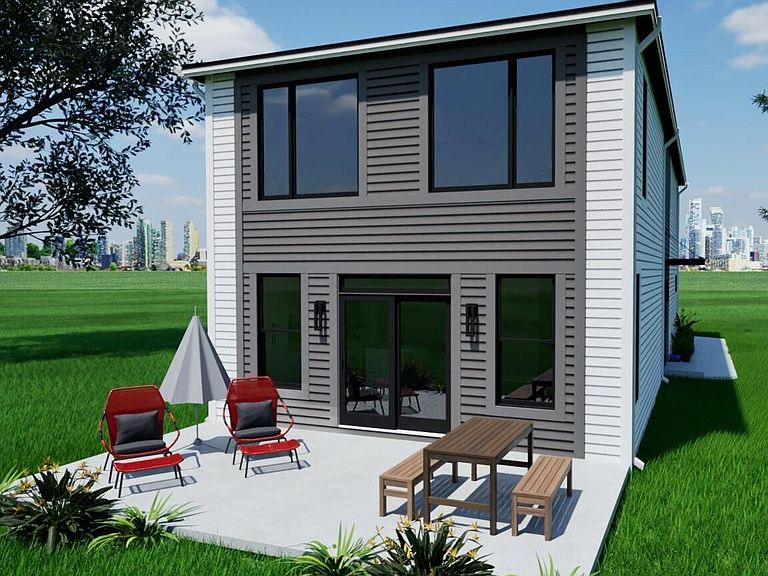


315 Edison Ct #30, Muskegon, MI, 49440
About This Home
Enjoy Muskegon Lake from this exceptional modern residence, thoughtfully crafted with elevated design and refined finishes throughout. This 3-bedroom, 2.5-bath condo offers an open-concept layout enhanced by soaring 9-foot ceilings, expansive windows, and a seamless flow ideal for both everyday living and entertaining. Luxury vinyl plank flooring extends throughout the main living areas, offering both durability and a sophisticated aesthetic. The kitchen is a true centerpiece, featuring a generous island, granite countertops, a pantry, premium cabinetry, and ample prep space. The adjoining living and dining areas create a sophisticated yet inviting atmosphere, perfectly positioned to capture natural light and views. The primary suite provides a private retreat, complete with plush carpeting and a beautifully appointed en-suite bath featuring a tile shower. Step onto the private deck to unwind or entertain in style while enjoying the tranquil surroundings. Residents also enjoy exclusive access to a beautifully maintained inground pool and a scenic boardwalk leading to the water's edge--an idyllic setting for sunset views over Muskegon Lake. Located within a Neighborhood Enterprise Zone (NEZ), this property offers a valuable tax incentive to qualified homestead buyers, enhancing long-term affordability and overall investment appeal. Additional highlights include central air, a spacious 2-stall attached garage, and the ease of low-maintenance luxury living within a well-appointed community. With anticipated completion by the end of July, this is a great opportunity to secure a condo in a move-in-ready lakefront community.
Getting Around
 Car-Dependent
 Very Limited Transit
 Very Bikeable
Schools
Construction
Condition
- Property condition: New Construction
- New construction: Yes
- Year built: 2026
Materials
- Roof: Shingle
- Construction materials: Vinyl Siding
Other
- Builder name: Dave Dusendang Custom Homes
Type & Style
- Home type: SingleFamily
- Architectural style: Contemporary
- Property subType: Single Family Residence
Interior
Appliances
- Appliances included: Dishwasher,Microwave,Range,Refrigerator
- Laundry features: Laundry Room,Upper Level
Basement
- Basement: Slab
Bedrooms & Bathrooms
- Bedrooms: 4
- Bathrooms: 3
- Full bathrooms: 2
- 1/2 bathrooms: 1
- Main level bedrooms: 1
Features
- Center Island,Eat-in Kitchen
- Window features: Screens,Insulated Windows
- Flooring: Carpet,Vinyl
Heating & Cooling
- Heating features: Forced Air
- Cooling features: Central Air
Interior Area
- Total structure area: 1,876
- Total interior livable area: 1,876 sqft
Property
Details
- Parcel number: 24840000003000
- Zoning description: Residential
Features
- Stories: 2
- Pool features: Association
- Waterfront features: Lake
Lot
- Features: Site Condo
- Lot size dimensions: 0
Parking
- Total spaces: 2
- Parking features: Attached,Garage Door Opener
- Has garage: Yes
- Attached garage spaces: 2
- Covered spaces: 2
Climate Risk is Financial Risk
Every home has a financial story beyond the listing price. Below, you’ll see the climate risks that could affect this property — and in Bills & Affordability, how those risks may influence repairs, insurance, utilities, and long-term value.
Biggest Threats for This Home
- Strong Wind

- Tornado

- Tsunami

How This Home’s Risks Compare
FEMA Declared Disasters in Muskegon County and Michigan
Understanding the Costs
Financial advisors generally recommend spending no more than 30% of your gross household income on housing costs. In practice, many households stretch to 35% or beyond — especially in high-cost markets.
Estimated Costs Today
| Monthly | Annual | |
|---|---|---|
| Mortgage | $2,907 | $34,884 |
| Home Insurance * | $88 | $1,056 |
| Property Taxes | $527 | $6,324 |
| Electricity | $204 | $2,455 |
| Total | $3,726 | $44,712 |
Income You'd Need if You Spent...
Michigan FAIR Plan Programs


How Costs Could Change Over Time
Climate risk is quickly impacting all of the major home ownership costs. Adjust the growth rates and percentage of income spent on housing below to see how your housing costs could change over the next 10 years — and what income you'd need to keep up.
Comparing Against the Market
Price Per Sq Ft
vs Other Active Listings
Avg $/sqft
vs Homes Sold Last Month
Median $/sqft
Current Market Trends
Median Price Per Square Foot
The median price per square foot of homes sold in this area each month. Compare this to this listing's price per square foot to gauge whether the home is priced in line with recent sales.
Historicals for This Listing
Zestimate History ($/sqft)
Price History
| Date | Event | Price |
|---|---|---|
| 2026-03-18 | Listed for sale | $575,000 |
| 2025-12-18 | Listing removed | $574,900 |
| 2025-04-25 | Listed for sale | $574,900 |
| 2024-12-05 | Listing removed | $695,000 |
| 2023-09-11 | Listed for sale | $695,000 |
 View on Zillow