



28 Vantage Point Dr #1, Laconia, NH, 03246
About This Home
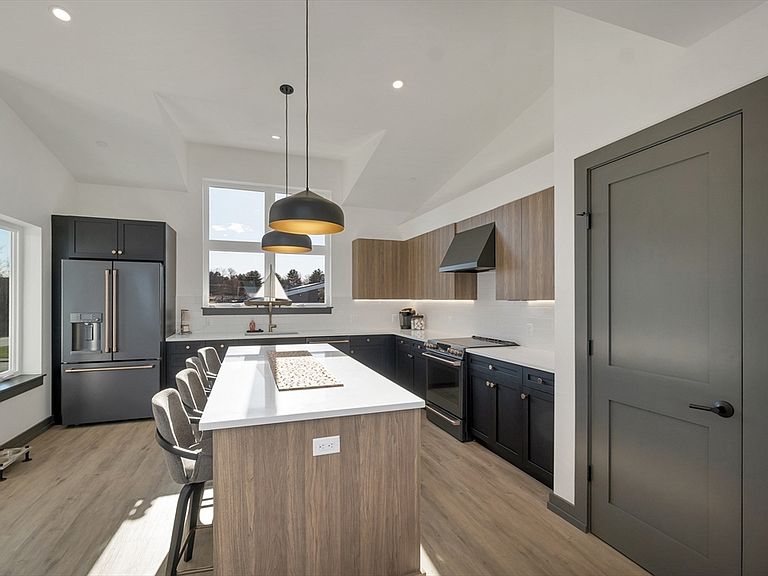
Welcome to Lookout Lake Winnipesaukee, an exclusive community of 48 modern luxury townhomes in Laconia offering panoramic lake, island, and mountain views. Enjoy maintenance-free living with premium amenities including a clubhouse, outdoor pool, fitness center, fire pit, grilling areas, and social spaces. Ideally located near Weirs Beach, Meredith, and year-round Lakes Region recreation. The Belknap is a spacious three-level townhome designed for comfort and entertaining. The entry level features a one-car garage, foyer, and ample storage. The second level includes a private owner’s suite with ensuite bath and walk-in closet, plus two additional bedrooms, full bath, laundry, and access to a rear deck and front balcony. The top floor offers an open-concept layout with a modern kitchen, large island, dining area, and bright living room with expansive windows and a private deck capturing stunning views. Images of like-kind and some upgrades may be depicted. #LakeWinnipesaukee #Lakelife
Getting Around
 Car-Dependent
 Very Limited Transit
 Somewhat Bikeable
Schools
Construction
Condition
- Year built: 2026
Materials
- Roof: Metal
- Construction materials: Frame
Type & Style
- Home type: Townhouse
- Property subType: Condominium,Townhouse
Interior
Appliances
- Appliances included: Range,Dishwasher,Disposal,Microwave,Refrigerator,Range Hood
- Laundry features: Second Floor
Bathroom1
- Level: Second
Bathroom2
- Level: Second
Bathroom3
- Level: Third
Bedroom2
- Level: Second
Bedroom3
- Level: Second
Bedroom4
- Features: Walk-In Closet(s)
- Level: First
Bedroom5
- Features: Closet
- Level: First
Bedrooms & Bathrooms
- Bedrooms: 5
- Bathrooms: 3
- Full bathrooms: 2
- 1/2 bathrooms: 1
Dining Room
- Features: Slider
- Level: Third
Features
- Internet Available - Unknown
- Window features: Insulated Windows
- Number of fireplaces: 1
- Fireplace features: Living Room
- Fireplace: Yes
- Finished area above ground: 2,405
- Common walls with other units/homes: 2+ Common Walls
Heating & Cooling
- Heating features: Heat Pump
- Cooling features: Heat Pump
Interior Area
- Total structure area: 2,405
- Total interior livable area: 2,405 sqft
Kitchen
- Level: Third
Living Room
- Features: Vaulted Ceiling(s), Deck - Exterior, High Speed Internet Hookup, Open Floorplan, Recessed Lighting
- Level: Third
Master Bathroom
- Features: Yes
Master Bedroom
- Features: Bathroom - Full, Walk-In Closet(s), Balcony - Exterior, Double Vanity, Recessed Lighting
- Level: Second
Property
Details
- Zoning: RES
Features
- Entry location: Unit Placement(Street)
- Pool features: Association,In Ground,Heated
- Patio & porch: Deck
- Exterior features: Deck,Balcony,Professional Landscaping,Sprinkler System
- Has view: Yes
- View description: Water,Lake
- Has water view: Yes
- Water view: Lake,Water
Parking
- Total spaces: 2
- Parking features: Garage
- Has garage: Yes
- Attached garage spaces: 1
- Covered spaces: 1
- Uncovered spaces: 1