




4729 Linden Cove Ln, Savage, MN, 55378
About This Home
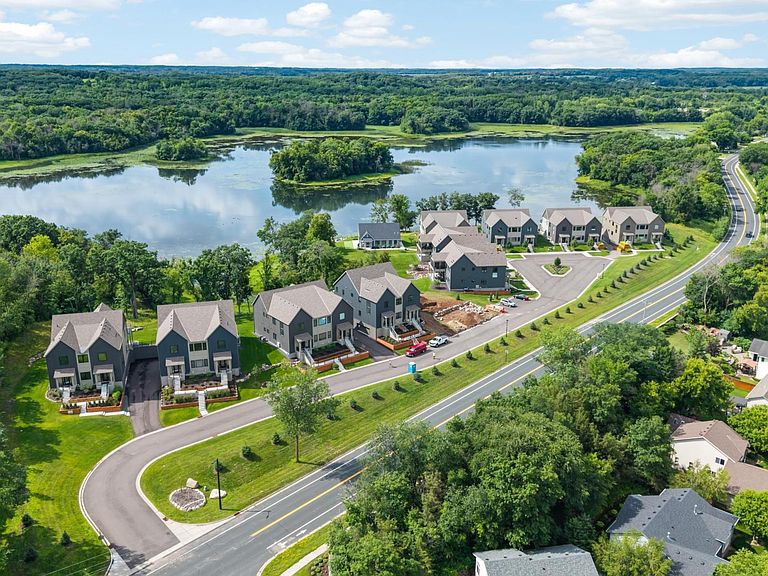
Welcome to elevated lake living at Linden Cove — an intimate enclave of just twenty luxury single-level townhomes on the shores of Hanrehan Lake in Savage. Wake to peaceful water views streaming through floor-to-ceiling windows, stroll your private shoreline trail through the trees, or launch a canoe or paddleboard right from the community dock. Later, gather at the clubhouse for bocce, or savor sunsets in the Adirondack chairs surrounding the custom flagstone sunken patio with a gas fire table. Enjoy the lakeside serenity overlooking the lake. Inside, effortless single-level living begins with your private elevator. Warm NuCORE luxury vinyl plank flooring, eight-foot-tall enameled doors, and modern fixtures set a refined tone throughout. The heart of the home features enameled flat-panel cabinetry, quartz countertops, and high-end Thermador appliances around an oversized eat-in island. A gas fireplace anchors the open great room and dining area, where expansive windows frame stunning lake and park vistas. Just beyond, the sunroom opens to a covered patio and shared greenspace. Retreat to the primary suite with generous park views, a spacious walk-in closet, and a spa-like ¾ bath featuring a custom marble-tiled shower. Two additional bedrooms, each with private baths, offer flexible space for guests or hobbies. A thoughtfully designed laundry room connects seamlessly to the primary closet, while the heated, finished two-car garage provides convenient elevator access. Full HOA maintenance backs all of this, so you can simply enjoy life. Linden Cove. Limited. Unique. Yours to discover.
Getting Around
 Car-Dependent
 Very Limited Transit
 Somewhat Bikeable
Schools
Construction
Condition
- New construction: Yes
- Year built: 2025
Materials
- Roof: Age 8 Years or Less,Asphalt,Pitched
- Construction materials: Concrete,Frame
Other
- Builder name: BIG FORK VALLEY LOG CABINS LLC
Type & Style
- Home type: Townhouse
- Property subType: (TH) Side x Side
Interior
Appliances
- Appliances included: Air-To-Air Exchanger,Dishwasher,Disposal,Electric Water Heater,Exhaust Fan,Microwave,Range,Refrigerator
- Laundry features: Gas Dryer Hookup,Laundry Room,Main Level,Sink,In Unit
Basement
- Has basement: Yes
- Basement: Drain Tiled,Drainage System,Full,Partially Finished,Single Tenant Access,Sump Basket,Sump Pump
Bedroom
- Level: Main
- Area: 225.3333
- Dimensions: 17'4" x 13'
Bedroom2
- Level: Main
- Area: 160.875
- Dimensions: 16'6" x 9'9"
Bedroom3
- Level: Main
- Area: 133.6111
- Dimensions: 10'10" x 12'4"
Bedrooms & Bathrooms
- Bedrooms: 3
- Bathrooms: 4
- Full bathrooms: 1
- 3/4 bathrooms: 2
- 1/2 bathrooms: 1
Den
- Level: Main
- Area: 203
- Dimensions: 14' x 14'6"
Dining Room
- Level: Main
- Area: 256
- Dimensions: 16' x 16'
Features
- Number of fireplaces: 1
- Fireplace features: Gas
- Fireplace: Yes
- Finished area below ground: 223
- Finished area above ground: 2,338
Foyer
- Level: Lower
- Area: 41.5
- Dimensions: 6' x 6'11"
Garage
- Level: Lower
- Area: 544.5
- Dimensions: 24'9" x 22'
Heating & Cooling
- Heating features: Forced Air,Fireplace(s)
- Cooling features: Central Air
Interior Area
- Total structure area: 3,105
- Total interior livable area: 2,561 sqft
Kitchen
- Level: Main
- Area: 176
- Dimensions: 22' x 8'
Laundry
- Level: Main
- Area: 59.3681
- Dimensions: 8'7" x 6'11"
Living Room
- Level: Main
- Area: 247
- Dimensions: 19' x 13'
Property
Accessibility
- Accessibility features: Doors 36"+,Accessible Elevator Installed,Hallways 42"+,No Stairs Internal,Partially Wheelchair
Details
- Parcel number: 265120010
- Attached to another structure: Yes
- Zoning description: Residential-Single Family
- Foundation area: 2970
Features
- Levels: One
- Stories: 1
- Pool features: None
- Patio & porch: Patio
- Fencing: None
- Has view: Yes
- View description: Lake,Panoramic
- Has water view: Yes
- Water view: Lake
- On waterfront: Yes
- Waterfront features: Lake Front,Waterfront Elevation(15-26),Lake Bottom(Soft)
Lot
- Lot size: 2,948 sqft
- Features: Tree Coverage - Light
- Lot size dimensions: 67'6" x 44
Parking
- Total spaces: 2
- Parking features: Attached,Asphalt,Shared Driveway,Floor Drain,Garage Door Opener,Heated Garage,Insulated Garage,Tuckunder Garage
- Has garage: Yes
- Attached garage spaces: 2
- Covered spaces: 2
- Has uncovered spaces: Yes