



523 Bridgehaven Dr, Raeford, NC, 28376
About This Home
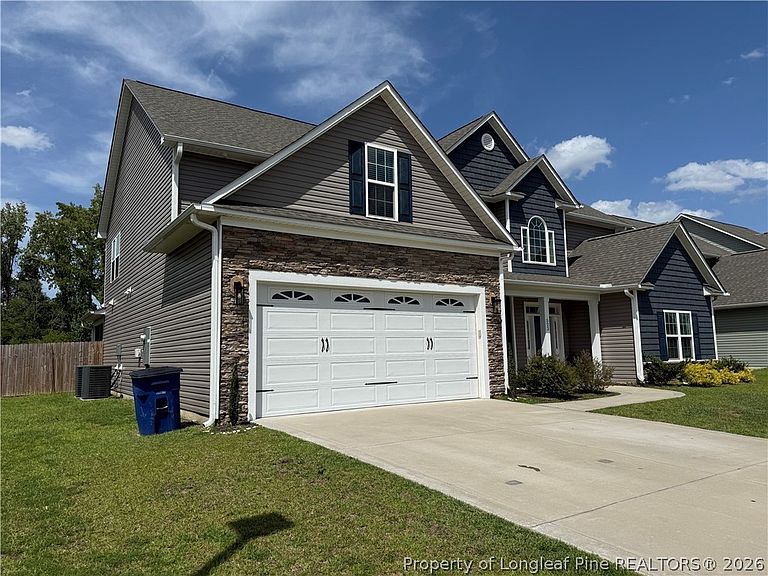
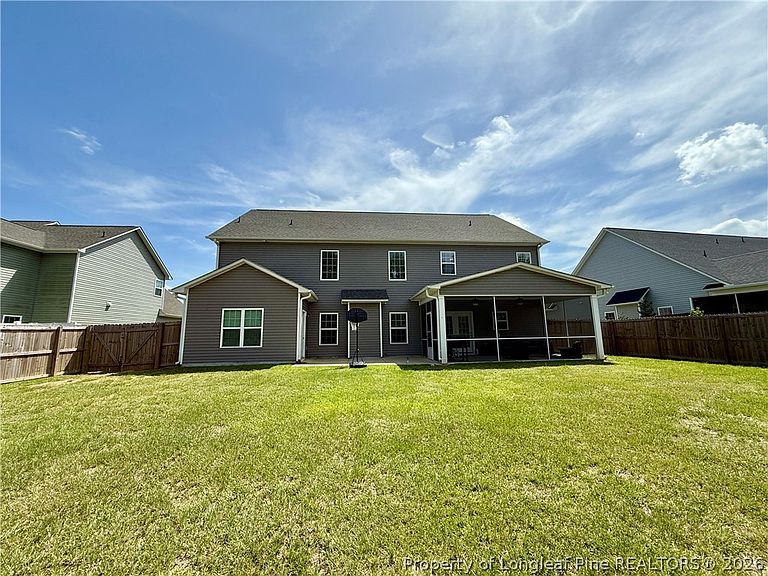
Experience elevated living at 523 Bridgehaven Drive, an impressive five-bedroom, three-and-a-half-bath home offering more than 3,600 square feet of thoughtfully designed living space. A dramatic two-story living room creates an unforgettable first impression, highlighted by an open catwalk overlooking the main living area. The spacious kitchen is ideal for both everyday living and entertaining, featuring granite countertops, stainless steel appliances, a glass cooktop, built-in wall oven, and convection microwave. The open formal dining area is accented by elegant coffered ceilings, while a separate office provides a dedicated space for working from home, studying, or managing daily tasks. The generously sized laundry room offers ample cabinetry, a utility sink, and plenty of functional workspace. The primary suite is a true private retreat, featuring an expansive en suite bath with an oversized soaking tub, separate tiled shower, private water closet, and spacious walk-in closet. Upstairs, two secondary bedrooms share a convenient Jack-and-Jill bathroom. The enormous recreation area provides plenty of room for entertaining, gaming, relaxing, or creating a media space and also includes a dedicated tech area and additional storage closet. The fifth bedroom is exceptionally spacious and offers an ideal setting for guests, multigenerational living, or a private upstairs suite. Outside, the expansive, fully fenced backyard offers an incredible amount of space for entertaining, recreation, pets, gardening, or simply enjoying the outdoors. Conveniently located approximately 15 minutes from the nearest Fort Bragg gate, with easy access to Fayetteville, this home combines generous living space, dramatic architectural features, and everyday accessibility in one exceptional package.
Getting Around
 Car-Dependent
 Very Limited Transit
 Somewhat Bikeable
Schools
Construction
Condition
- Year built: 2022
Materials
- Construction materials: Stone Veneer,Vinyl Siding
Type & Style
- Home type: SingleFamily
- Architectural style: Two Story
- Property subType: Single Family Residence
Interior
Appliances
- Appliances included: Built-In Electric Oven,Cooktop,Dishwasher,Exhaust Fan,Disposal,Ice Maker,Microwave,Refrigerator
- Laundry features: Washer Hookup,Dryer Hookup,Main Level
Basement
- Basement: None
Bedrooms & Bathrooms
- Bedrooms: 5
- Bathrooms: 4
- Full bathrooms: 3
- 1/2 bathrooms: 1
Features
- Attic,Ceiling Fan(s),Crown Molding,Dining Area,Coffered Ceiling(s),Den,Separate/Formal Dining Room,Double Vanity,Granite Counters,Garden Tub/Roman Tub,High Ceilings,Home Office,Kitchen Island,Primary Downstairs,Loft,Bath in Primary Bedroom,Open Concept,Pantry,Separate Shower
- Flooring: Luxury Vinyl Plank,Vinyl,Carpet
- Number of fireplaces: 1
- Fireplace features: Living Room
Heating & Cooling
- Heating features: Electric,Forced Air
- Cooling features: Central Air
Interior Area
- Total interior livable area: 3,621 sqft
Property
Details
- Parcel number: 494550101328
- Special condition: Short Sale
- Exclusions: None
Features
- Levels: Two
- Stories: 2
- Patio & porch: Front Porch,Porch
- Exterior features: Fence,Other,Playground,Porch
- Fencing: Back Yard
- Topography of land: Level
- Living area range: 3501-4000
Lot
- Lot size: 9,583 sqft
- Features: < 1/4 Acre,Level
Parking
- Total spaces: 2
- Parking features: Attached,Garage
- Has garage: Yes
- Attached garage spaces: 2
- Covered spaces: 2