


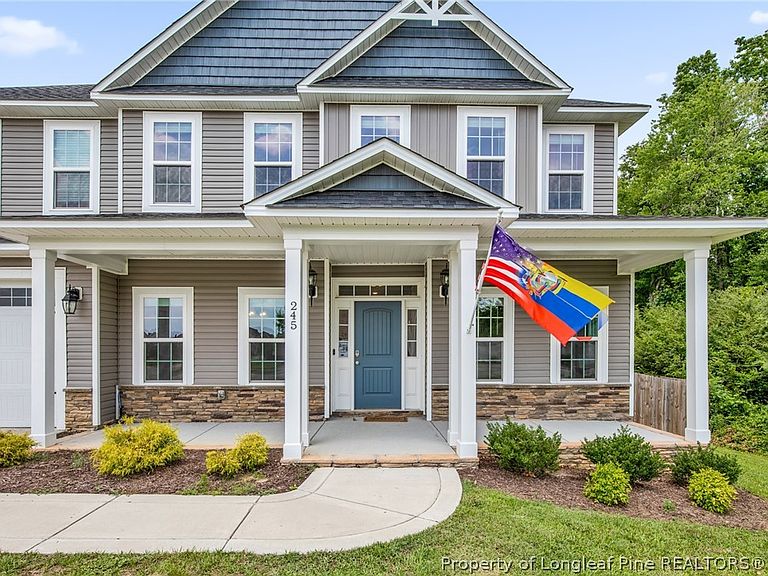

245 Walton Heath Dr, Raeford, NC, 28376
About This Home
Awesome Home in Turnberry! 5 bedrooms 4.5 bathrooms. lvp flooring throughout first floor except guest bedroom has carpet full bathroom. Home has both formal dining room and formal living room. Long foyer into the large kitchen area with Island stainless steel appliances fridge remains as gift granite countertops tile backsplash pantry nook area kitchen opens into the great room with fireplace lots of windows! upstairs has a huge loft area for entertaining with bar mini fridge stays as gift. four bedrooms upstairs large master bedroom with huge bathroom large soaking tub with tile separate shower with seat to relax large walk in closet double vanities all the bedrooms are good size. screen in rear porch patio shed privacy fence backed up to wooded area to the rear and right side for privacy the neighborhood has a playground soccer field walk trail around the playground area. Close to post and shopping. Large immaculate home for a large family.
Getting Around
 Car-Dependent
 Very Limited Transit
 Somewhat Bikeable
Schools
Construction
Condition
- Property condition: Good Condition
- Year built: 2022
Materials
- Construction materials: Stone Veneer,Vinyl Siding
Type & Style
- Home type: SingleFamily
- Architectural style: Two Story
- Property subType: Single Family Residence
Interior
Appliances
- Appliances included: Bar Fridge,Dishwasher,Disposal,Microwave,Range,Refrigerator
- Laundry features: Upper Level
Basement
- Basement: None
Bedrooms & Bathrooms
- Bedrooms: 5
- Bathrooms: 5
- Full bathrooms: 4
- 1/2 bathrooms: 1
Features
- Breakfast Area,Ceiling Fan(s),Dining Area,Separate/Formal Dining Room,Double Vanity,Entrance Foyer,Separate/Formal Living Room,Granite Counters,Garden Tub/Roman Tub,Kitchen Island,Pantry,Separate Shower,Bar,Window Treatments
- Window features: Blinds
- Flooring: Carpet,Luxury Vinyl Plank,Tile
- Number of fireplaces: 1
- Fireplace features: Other
Heating & Cooling
- Heating features: Heat Pump
- Cooling features: Central Air
Interior Area
- Total interior livable area: 3,388 sqft
Property
Details
- Parcel number: 494550101057
- Special condition: Standard
- Exclusions: Washer and Dryer
Features
- Levels: Two
- Stories: 2
- Patio & porch: Front Porch,Patio,Porch,Screened
- Exterior features: Fence,Playground,Porch,Patio,Storage
- Fencing: Privacy
- Living area range: 3001-3500
Lot
- Features: < 1/4 Acre
Parking
- Total spaces: 2
- Parking features: Attached,Garage
- Has garage: Yes
- Attached garage spaces: 2
- Covered spaces: 2