



280 Casper Dr, Spring Hill, TN, 37174
About This Home
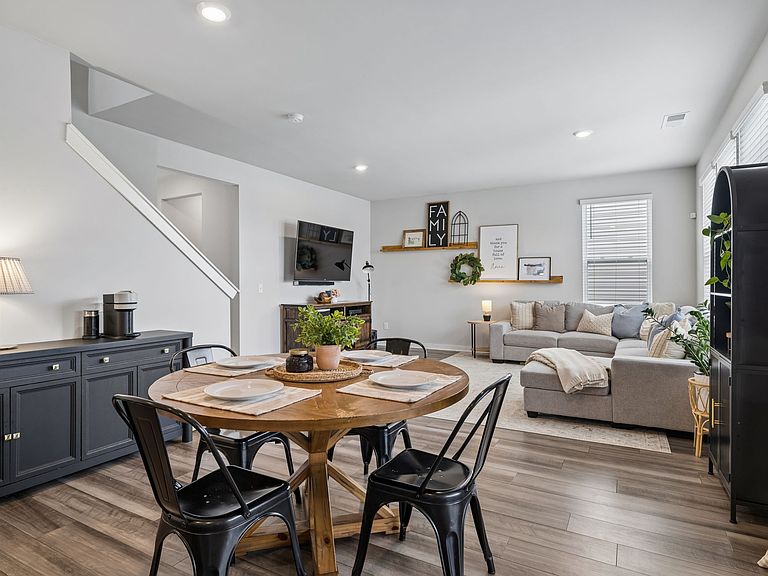
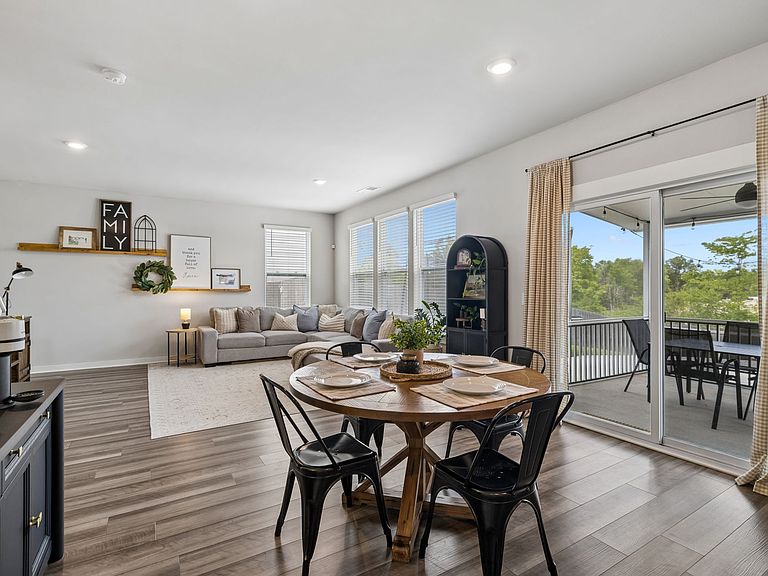
The BEAUTIFULLY FINISHED SUNROOM is the feature that truly sets this home apart! Flooded with natural light, it creates nearly 300 additional square feet of versatile bonus space that adds a seamless extension of the home - perfect for morning coffee, entertaining, a playroom, or simply relaxing year-round. Inside, you’ll find a thoughtfully designed floor plan with four bedrooms conveniently located upstairs (along with the laundry room), allowing the main level to be dedicated to everyday living. A private office offers the flexibility to work from home, create a playroom, or enjoy a quiet retreat, while the open-concept kitchen and living area make it easy to gather, entertain, and stay connected. Step outside to a backyard thoughtfully enhanced with an outdoor living space that’s perfect for grilling, relaxing, or play. Located in the Sawgrass community, this home offers the perfect blend of comfort, functionality, and a standout feature you’ll be hard-pressed to find elsewhere. It’s move-ready! Come and see it today!
Getting Around
 Car-Dependent
 Very Limited Transit
 Somewhat Bikeable
Schools
Construction
Condition
- Year built: 2021
Materials
- Construction materials: Brick,Vinyl Siding
Type & Style
- Home type: SingleFamily
- Property subType: Single Family Residence,Residential
Interior
Appliances
- Appliances included: Electric Oven,Electric Range,Dishwasher,Disposal,Microwave,Refrigerator,Stainless Steel Appliance(s)
Basement
- Basement: None
Bedroom1
- Features: Suite
- Level: Suite
- Area: 221
- Dimensions: 13x17
Bedroom2
- Area: 156
- Dimensions: 12x13
Bedroom3
- Area: 110
- Dimensions: 10x11
Bedroom4
- Area: 140
- Dimensions: 10x14
Bedrooms & Bathrooms
- Bedrooms: 4
- Bathrooms: 3
- Full bathrooms: 2
- 1/2 bathrooms: 1
Dining Room
- Features: Combination
- Level: Combination
Features
- Pantry,Walk-In Closet(s)
- Flooring: Carpet,Tile,Vinyl
- Finished area above ground: 2,090
Heating & Cooling
- Heating features: Central
- Cooling features: Central Air
Interior Area
- Total structure area: 2,090
- Total interior livable area: 2,090 sqft
Kitchen
- Features: Eat-in Kitchen
- Level: Eat-in Kitchen
Living Room
- Features: Combination
- Level: Combination
- Area: 238
- Dimensions: 14x17
Property
Details
- Parcel number: 043E A 01300 000
- Special condition: Standard
Features
- Levels: Two
- Stories: 2
- Pool features: Association
- Patio & porch: Patio,Porch,Screened
- Fencing: Privacy
Lot
- Lot size: 6,534 sqft
- Lot size dimensions: 64.65 x 116.50 IRR
Parking
- Total spaces: 2
- Parking features: Attached
- Has garage: Yes
- Attached garage spaces: 2
- Covered spaces: 2