


3824 Bluethread Way, Poinciana, FL, 34759
About This Home
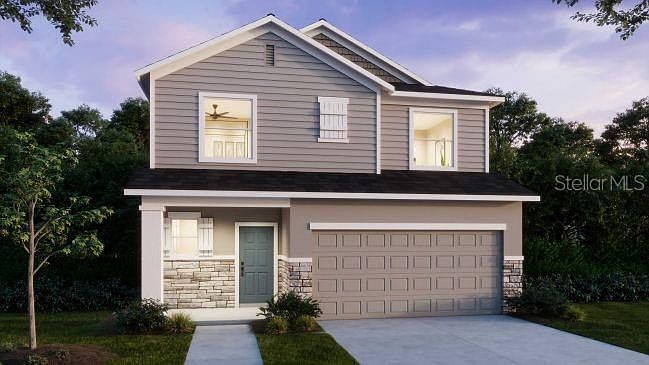
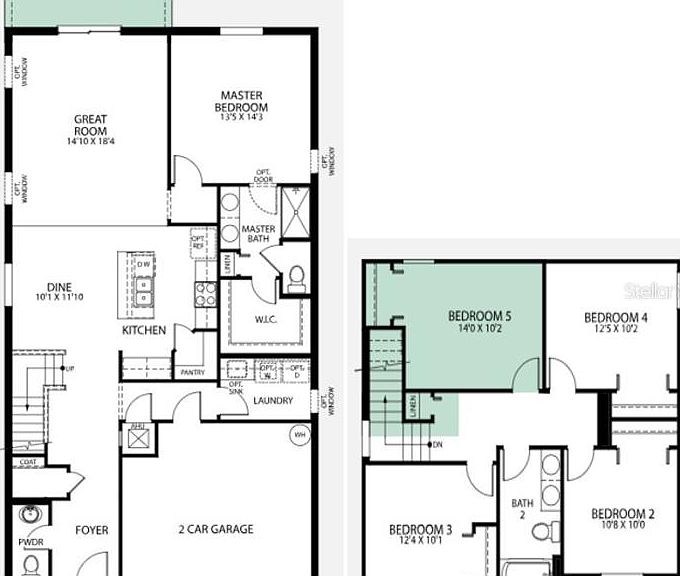
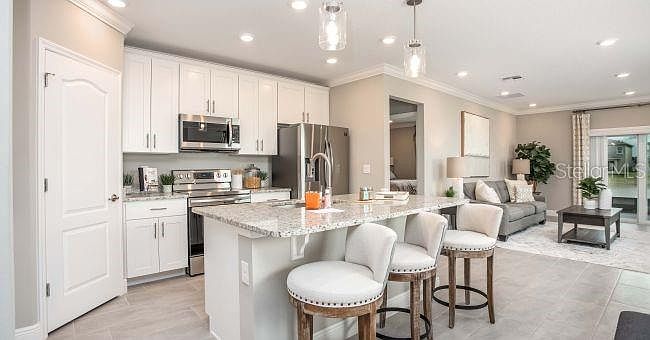
Pre-Construction. To be built. Welcome to The Lexington in Lake Deer Estates – Your Dream Florida-Style Home! Located in the exclusive Lake Deer Estates community, The Lexington is a stunning two-story home that perfectly blends modern luxury and comfort with everyday convenience. The community boasts sidewalk-lined streets, cul-de-sac streets with nature views, and an overall sense of tranquility, making it the ideal setting for your new home. With striking stone exterior accents, architectural shingles, and lush landscaping with an irrigation system, this home offers curb appeal that stands out year-round. Inside, the bright, airy layout immediately draws you in. The heart of the home is the spacious kitchen, featuring gorgeous granite countertops, a sleek side-by-side stainless steel refrigerator, and an elegant kitchen tile backsplash—a true chef's paradise. The open-concept design flows effortlessly into the inviting living and dining areas, creating a perfect space for both everyday living and entertaining. The first-floor master suite offers a private retreat, complete with an en-suite bathroom designed for relaxation. The dual vanities, large walk-in tile shower, and master shower enclosure combine to create a spa-like experience in the comfort of your own home. Convenience is key in The Lexington. The laundry room comes complete with a washer and dryer, along with upper cabinets for storage and a sink, making household chores a breeze. Throughout the home, cordless blinds add privacy and comfort. Upstairs, the second floor features four additional spacious bedrooms, offering plenty of flexibility for family, guests, or a home office. A sleek iron handrail adds a touch of elegance to the staircase, leading you to the upper level. The home also comes equipped with today's most sought-after Smart Home features, including keyless entry and DEAKO switches, ensuring convenience, security, and energy efficiency. For added peace of mind, The Lexington includes a full builder warranty, offering confidence in the quality and craftsmanship of your new home. Designed for effortless indoor-outdoor living, The Lexington at Lake Deer Estates offers the ideal balance of luxury and functionality, ready to elevate your lifestyle. Come experience it for yourself today!
Getting Around
 Car-Dependent
 Very Limited Transit
 Somewhat Bikeable
Schools
Construction
Condition
- Property condition: Pre-Construction
- New construction: Yes
- Year built: 2026
Materials
- Foundation: Slab
- Roof: Other,Shingle
- Construction materials: Block,HardiPlank Type,Stucco,Wood Frame
Other
- Builder model: Lexington B
- Builder name: Maronda Homes
Type & Style
- Home type: SingleFamily
- Architectural style: Traditional
- Property subType: Single Family Residence
Interior
Appliances
- Appliances included: Dishwasher,Disposal,Dryer,Electric Water Heater,Microwave,Range,Refrigerator,Washer
- Laundry features: Laundry Room
Balcony Porch Lanai
- Level: First
- Area: 139.12
- Dimensions: 14.8x9.4
Bedroom2
- Features: Built-in Closet
- Level: Second
- Area: 108
- Dimensions: 10.8x10
Bedroom3
- Features: Built-in Closet
- Level: Second
- Area: 125.24
- Dimensions: 12.4x10.1
Bedroom4
- Features: Built-in Closet
- Level: Second
- Area: 127.5
- Dimensions: 12.5x10.2
Bedroom5
- Features: Built-in Closet
- Level: Second
- Area: 142.8
- Dimensions: 14x10.2
Bedrooms & Bathrooms
- Bedrooms: 5
- Bathrooms: 3
- Full bathrooms: 2
- 1/2 bathrooms: 1
Dining Room
- Level: First
- Area: 112.11
- Dimensions: 10.1x11.1
Features
- Eating Space In Kitchen,Open Floorplan,Primary Bedroom Main Floor,Smart Home,Stone Counters,Thermostat,Walk-In Closet(s)
- Window features: Double Pane Windows
- Flooring: Carpet,Ceramic Tile
Great Room
- Level: First
- Area: 259.44
- Dimensions: 14.1x18.4
Heating & Cooling
- Heating features: Central,Electric
- Cooling features: Central Air
Interior Area
- Total structure area: 2,545
- Total interior livable area: 2,072 sqft
Kitchen
- Features: Breakfast Bar,Granite Counters,Kitchen Island,Other,Pantry
- Level: First
Laundry
- Level: First
Primary Bedroom
- Features: Dual Sinks,En Suite Bathroom,Granite Counters,Other,Shower No Tub,Water Closet/Priv Toilet,Walk-In Closet(s)
- Level: First
- Area: 193.05
- Dimensions: 13.5x14.3
Property
Details
- Parcel number: 282822935720002090
- Special condition: None
Features
- Levels: Two
- Stories: 2
- Patio & porch: Front Porch,Rear Porch,Screened
- Exterior features: Irrigation System
Lot
- Lot size: 4,596 sqft
- Features: Landscaped,Sidewalk
Parking
- Total spaces: 2
- Parking features: Driveway,Garage Door Opener
- Has garage: Yes
- Attached garage spaces: 2
- Covered spaces: 2
- Has uncovered spaces: Yes
Climate Risk is Financial Risk
Every home has a financial story beyond the listing price. Below, you’ll see the climate risks that could affect this property — and in Bills & Affordability, how those risks may influence repairs, insurance, utilities, and long-term value.
Biggest Threats for This Home
- Hurricane

- Lightning

- Strong Wind

- Wildfire

How This Home’s Risks Compare
FEMA Declared Disasters in Polk County and Florida
Understanding the Costs
Financial advisors generally recommend spending no more than 30% of your gross household income on housing costs. In practice, many households stretch to 35% or beyond — especially in high-cost markets.
Estimated Costs Today
| Monthly | Annual | |
|---|---|---|
| Mortgage | $1,860 | $22,320 |
| Home Insurance * | $266 | $3,192 |
| Property Taxes | $223 | $2,676 |
| Electricity | $208 | $2,502 |
| Total | $2,557 | $30,684 |
Income You'd Need if You Spent...
Florida FAIR Plan Programs

How Costs Could Change Over Time
Climate risk is quickly impacting all of the major home ownership costs. Adjust the growth rates and percentage of income spent on housing below to see how your housing costs could change over the next 10 years — and what income you'd need to keep up.
Comparing Against the Market
Price Per Sq Ft
vs Other Active Listings
Avg $/sqft
vs Homes Sold Last Month
Median $/sqft
Current Market Trends
Median Price Per Square Foot
The median price per square foot of homes sold in this area each month. Compare this to this listing's price per square foot to gauge whether the home is priced in line with recent sales.
Historicals for This Listing
Zestimate History ($/sqft)
Price History
| Date | Event | Price |
|---|---|---|
| 2026-03-17 | Price change | $369,990 |
| 2025-08-07 | Price change | $364,990 |
| 2025-04-28 | Listed for sale | $369,990 |
 View on Zillow