


3880 Bluethread Way, Poinciana, FL, 34759
About This Home
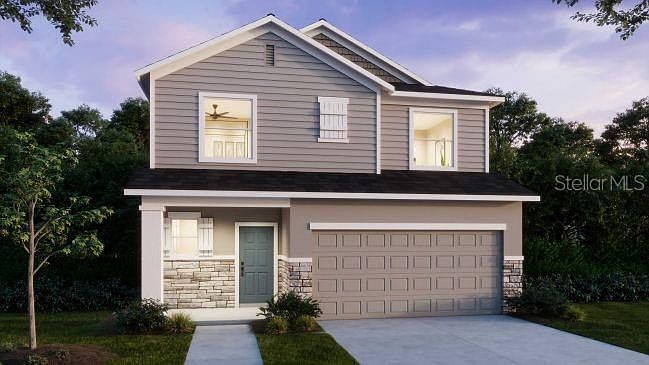
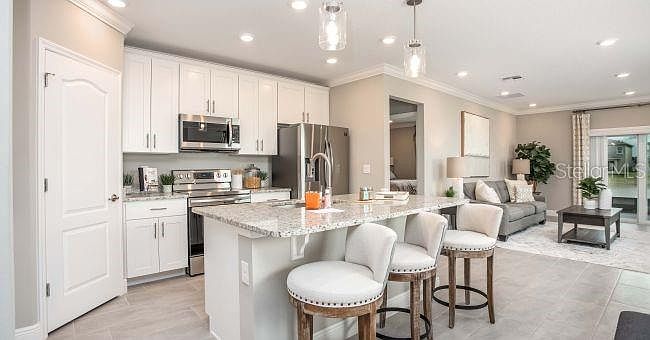
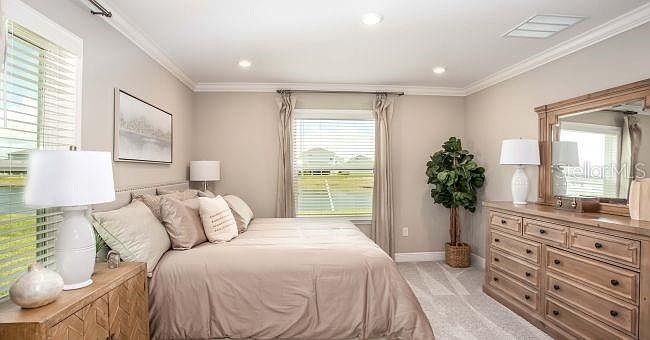
Pre-Construction. To be built. Introducing The Lexington at Lake Deer Estates – Florida Living at Its Finest! Set in the picturesque Lake Deer Estates community, The Lexington is a beautifully crafted two-story home offering a seamless blend of modern luxury and everyday functionality. Nestled among sidewalk-lined streets, cul-de-sac roads with nature views, and surrounded by peaceful green spaces, this home delivers the lifestyle you've been dreaming of. With stone exterior accents, architectural shingles, lush landscaping with an irrigation system, and a striking 6'8" full lite front door, the curb appeal is undeniable. Step inside to an airy, light-filled layout designed for today's living. Throughout the main living areas, you’ll find durable ceramic tile flooring, with plush carpeting reserved for the bedrooms—a perfect combination of style, comfort, and practicality. At the heart of the home is a stunning kitchen, complete with gorgeous granite countertops, stainless appliances including a side-by-side stainless steel refrigerator, and generous workspace—perfect for everyday meals or entertaining. The kitchen flows effortlessly into the expansive great room, now enhanced with six upgraded LED lights for a bright, welcoming atmosphere. Just off the great room, a screened rear patio invites you to relax and enjoy the best of Florida’s indoor-outdoor living. The first-floor master suite offers a private retreat featuring a spacious bedroom, dual vanities, a large walk-in tile shower, and a glass shower enclosure, creating a true spa-like experience. Convenience continues with a well-equipped laundry room, including a washer and dryer, upper cabinets, and a utility sink to make everyday tasks easier. Throughout the home, cordless blinds provide stylish privacy and comfort. Upstairs, you’ll find four additional bedrooms—perfect for family, guests, or even a home office—along with a sleek iron handrail accenting the staircase. For peace of mind and future-forward living, The Lexington includes top-tier Smart Home features such as a Ring Video Doorbell, Smart Thermostat, Keyless Entry Smart Door Lock, and DEAKO switches. Plus, the home comes backed by a full builder warranty, ensuring quality and confidence for years to come. Designed for effortless living and timeless appeal, The Lexington at Lake Deer Estates is ready to welcome you home. Don’t miss your chance to experience it!
Getting Around
 Car-Dependent
 Very Limited Transit
 Somewhat Bikeable
Schools
Construction
Condition
- Property condition: Pre-Construction
- New construction: Yes
- Year built: 2026
Materials
- Foundation: Slab
- Roof: Other,Shingle
- Construction materials: Block,HardiPlank Type,Stone,Stucco,Wood Frame
Other
- Builder model: Lexington B
- Builder name: Maronda Homes
Type & Style
- Home type: SingleFamily
- Architectural style: Traditional
- Property subType: Single Family Residence
Interior
Appliances
- Appliances included: Dishwasher,Disposal,Dryer,Electric Water Heater,Microwave,Range,Refrigerator,Washer
- Laundry features: Laundry Room
Balcony Porch Lanai
- Level: First
- Area: 160
- Dimensions: 10x16
Bedroom2
- Features: Built-in Closet
- Level: Second
- Area: 108
- Dimensions: 10.8x10
Bedroom3
- Features: Built-in Closet
- Level: Second
- Area: 125.24
- Dimensions: 12.4x10.1
Bedroom4
- Features: Built-in Closet
- Level: Second
- Area: 127.5
- Dimensions: 12.5x10.2
Bedroom5
- Features: Built-in Closet
- Level: Second
- Area: 142.8
- Dimensions: 14x10.2
Bedrooms & Bathrooms
- Bedrooms: 5
- Bathrooms: 3
- Full bathrooms: 2
- 1/2 bathrooms: 1
Dining Room
- Level: First
- Area: 112.11
- Dimensions: 10.1x11.1
Features
- Eating Space In Kitchen,Open Floorplan,Primary Bedroom Main Floor,Smart Home,Stone Counters,Thermostat,Walk-In Closet(s)
- Window features: Double Pane Windows
- Flooring: Carpet,Ceramic Tile
Great Room
- Level: First
- Area: 259.44
- Dimensions: 14.1x18.4
Heating & Cooling
- Heating features: Central,Electric
- Cooling features: Central Air
Interior Area
- Total structure area: 2,545
- Total interior livable area: 2,072 sqft
Kitchen
- Features: Breakfast Bar,Granite Counters,Kitchen Island,Other,Pantry
- Level: First
Laundry
- Level: First
Primary Bedroom
- Features: Dual Sinks,En Suite Bathroom,Granite Counters,Other,Shower No Tub,Water Closet/Priv Toilet,Walk-In Closet(s)
- Level: First
- Area: 193.05
- Dimensions: 13.5x14.3
Property
Details
- Parcel number: 282822935720001980
- Special condition: None
Features
- Levels: Two
- Stories: 2
- Patio & porch: Covered,Front Porch,Patio,Screened
- Exterior features: Irrigation System
Lot
- Lot size: 4,617 sqft
- Features: Landscaped,Sidewalk
Parking
- Total spaces: 2
- Parking features: Driveway,Garage Door Opener
- Has garage: Yes
- Attached garage spaces: 2
- Covered spaces: 2
- Has uncovered spaces: Yes
Climate Risk is Financial Risk
Every home has a financial story beyond the listing price. Below, you’ll see the climate risks that could affect this property — and in Bills & Affordability, how those risks may influence repairs, insurance, utilities, and long-term value.
Biggest Threats for This Home
- Hurricane

- Lightning

- Strong Wind

- Wildfire

How This Home’s Risks Compare
FEMA Declared Disasters in Polk County and Florida
Understanding the Costs
Financial advisors generally recommend spending no more than 30% of your gross household income on housing costs. In practice, many households stretch to 35% or beyond — especially in high-cost markets.
Estimated Costs Today
| Monthly | Annual | |
|---|---|---|
| Mortgage | $1,805 | $21,660 |
| Home Insurance * | $258 | $3,096 |
| Property Taxes | $217 | $2,604 |
| Electricity | $208 | $2,502 |
| Total | $2,488 | $29,856 |
Income You'd Need if You Spent...
Florida FAIR Plan Programs

How Costs Could Change Over Time
Climate risk is quickly impacting all of the major home ownership costs. Adjust the growth rates and percentage of income spent on housing below to see how your housing costs could change over the next 10 years — and what income you'd need to keep up.
Comparing Against the Market
Price Per Sq Ft
vs Other Active Listings
Avg $/sqft
vs Homes Sold Last Month
Median $/sqft
Current Market Trends
Median Price Per Square Foot
The median price per square foot of homes sold in this area each month. Compare this to this listing's price per square foot to gauge whether the home is priced in line with recent sales.
Historicals for This Listing
Zestimate History ($/sqft)
Price History
| Date | Event | Price |
|---|---|---|
| 2025-08-07 | Price change | $356,990 |
| 2025-04-28 | Listed for sale | $361,990 |
 View on Zillow