


2515 RAGINS LANE, Plant City, FL, 33567
About This Home
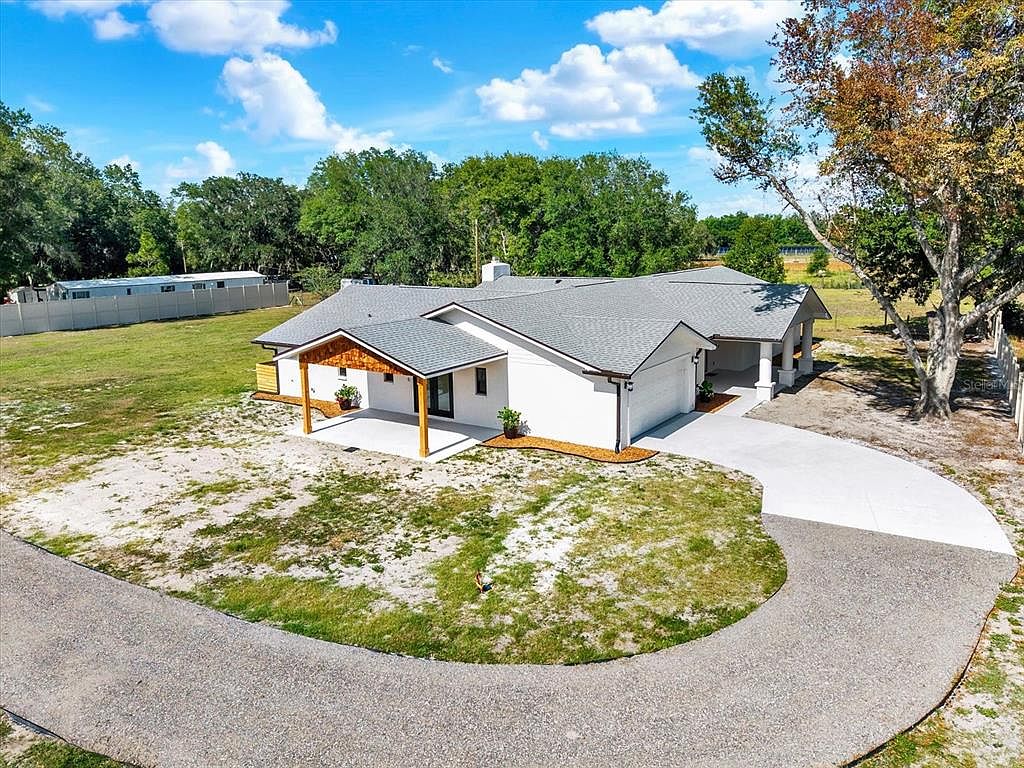
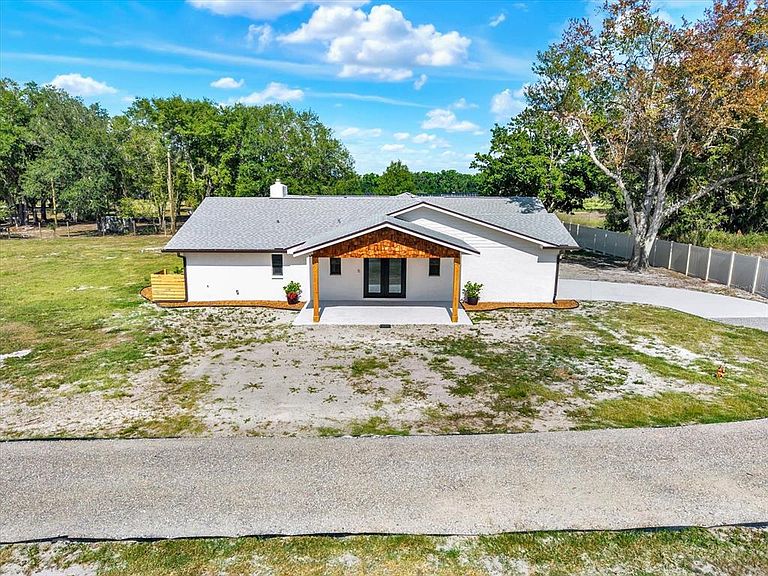
Make this unique, uncommon RETREAT your own, with all the benefits and beauty it provides! New construction developments simply cannot compete. ****HOA-FREE, nestled on 1.6 ACRES of cleared, fenced-in farmland far from the madding crowd but only minutes away when you need to face it – right off of Rt 60, between Tampa and Lakeland / Orlando, approximately 15 minutes from Interstate Rt 4 in Plant City and every convenience imaginable, including high-rated schools. ****The set-up of this property also allows you to add a horse barn, a casita, or a pool and tennis court – or any combination thereof suitable to your lifestyle. ****Upgraded well and septic system enable your independence from public utilities and associated high monthly costs. ****Listen to the birds and crickets and watch gorgeous sunsets from either one of the TWO LARGE PORCHES with cedar-wrapped ceilings – both beautiful yet practical extensions of a FULLY-RENOVATED, 3,500 s.f. block on slab RANCH home featuring an attached garage, 2 large suites across 4 bedrooms, 3.5 bathrooms, 2 laundry-rooms, and a large open-floor kitchen- dining-flex area adjacent to an equally large living/family room. ALL on the SAME floor, NO stairs – yet on a well-thought floor plan that enables quiet and separation when needed, while designed to bring tasteful, whimsical, stylized touches of Florida’s farmlife and nature within its walls as well. ****STRUCTURAL & EXTERIOR HIGHLIGHTS include upgrades to meet current Florida code, inspected and approved by Hillsborough County: new roof, new gutters, new electric rewire, new plumbing repipe, new drains, new HURRICANE IMPACT windows and front doors, new HVAC compressor (front unit), new 50gal water heater, new quiet garage door system and polyaspartic floor coating, new driveway & 14’ electric gates, new 900’ fence and a secondary 12’ service / party gate, new ultra-durable “self-cleaning” paint (Sherwin Williams Emerald Rain Refresh), ongoing preventative termite treatment. ****INTERIOR HIGHLIGHTS include a 745 s.f. Primary Suite with its own laundry-room and 17’x13’ en-suite with relaxing beach vibes featuring a 7’x5’ shower, freestanding tub, and Brazilian Blue Macaubas Quartzite; a 350 s.f. Secondary Suite with walk-in closet and whimsical bee-themed en-suite wrapped in honey-comb porcelain tile; separate fun, water-themed bathroom dedicated to the remaining 2 bedrooms; flex area (office / lounge / playroom); pantry / storage room; stunning guests’ half-bath wrapped in European wallpaper and other unique accents; beautiful wood-burning fireplace with solid wood mantel and Italian porcelain hearth; new durable water-proof floors and wood trim throughout; new kitchen cabinets and appliances: huge 10’x 4’ Calacatta Quartz-covered island with front & back cabinets and built-in microwave, sink, dishwasher, and trash cabinet; induction range with convection oven; performant yet quiet hood; counter-depth refrigerator; under cabinet outlets for an elegant streamlined look… and more! **** This is not an everyday find, so secure a private showing now! **** Private- showings only****
Getting Around
 Car-Dependent
 Very Limited Transit
 Somewhat Bikeable
Schools
Construction
Condition
- Year built: 1984
Materials
- Foundation: Slab
- Roof: Shingle
- Construction materials: Block
Type & Style
- Home type: SingleFamily
- Property subType: Single Family Residence
Interior
Appliances
- Appliances included: Dishwasher,Microwave,Range,Refrigerator
- Laundry features: Laundry Room
Bathroom1
- Level: First
Bedrooms & Bathrooms
- Bedrooms: 4
- Bathrooms: 4
- Full bathrooms: 3
- 1/2 bathrooms: 1
Dining Room
- Level: First
Family Room
- Level: First
Features
- Ceiling Fan(s)
- Flooring: Laminate,Tile
- Fireplace features: Family Room,Wood Burning
- Fireplace: Yes
Heating & Cooling
- Heating features: Central
- Cooling features: Central Air
Interior Area
- Total structure area: 4,154
- Total interior livable area: 3,463 sqft
Kitchen
- Level: First
Living Room
- Level: First
Primary Bedroom
- Features: Walk-In Closet(s)
- Level: First
Property
Details
- Parcel number: U232922ZZZ00000506880.0
- Zoning: AS-1
- Special condition: None
Features
- Levels: One
- Stories: 1
- Exterior features: Private Entrance,Private Mailbox,Private Yard,Sidewalk
Lot
- Lot size: 1.63 Acres
- Lot size dimensions: 344 x 207
Parking
- Total spaces: 2
- Parking features: Garage
- Has garage: Yes
- Attached garage spaces: 2
- Covered spaces: 2
Climate Risk is Financial Risk
Every home has a financial story beyond the listing price. Below, you’ll see the climate risks that could affect this property — and in Bills & Affordability, how those risks may influence repairs, insurance, utilities, and long-term value.
Biggest Threats for This Home
- Cold Wave

- Hurricane

- Tornado

- Drought

- Hail

- Heat Wave

- Lightning

- Wildfire

- Tsunami

How This Home’s Risks Compare
FEMA Declared Disasters in Hillsborough County and Florida
Understanding the Costs
Financial advisors generally recommend spending no more than 30% of your gross household income on housing costs. In practice, many households stretch to 35% or beyond — especially in high-cost markets.
Estimated Costs Today
| Monthly | Annual | |
|---|---|---|
| Mortgage | $5,051 | $60,612 |
| Home Insurance * | $477 | $5,724 |
| Property Taxes | $1,837 | $22,044 |
| Electricity | $348 | $4,182 |
| Total | $7,713 | $92,556 |
Income You'd Need if You Spent...
Florida FAIR Plan Programs

How Costs Could Change Over Time
Climate risk is quickly impacting all of the major home ownership costs. Adjust the growth rates and percentage of income spent on housing below to see how your housing costs could change over the next 10 years — and what income you'd need to keep up.
Comparing Against the Market
Price Per Sq Ft
vs Other Active Listings
Avg $/sqft
vs Homes Sold Last Month
Median $/sqft
Current Market Trends
Median Price Per Square Foot
The median price per square foot of homes sold in this area each month. Compare this to this listing's price per square foot to gauge whether the home is priced in line with recent sales.
Historicals for This Listing
Zestimate History ($/sqft)
Price History
| Date | Event | Price |
|---|---|---|
| 2026-07-15 | Price change | $999,000 |
| 2026-05-22 | Listed for sale | $1,099,000 |
| 2025-04-01 | Sold | $274,777 |
| 2025-03-05 | Pending sale | $274,777 |
| 2025-02-13 | Price change | $274,777 |
| 2025-01-28 | Price change | $299,333 |
| 2025-01-09 | Price change | $325,000 |
| 2024-12-11 | Listed for sale | $349,000 |
 View on Zillow