


225 Hickory Hill Dr, Dover, TN, 37058
4beds
3baths
2,295sqft
$365,000
$159price/sqft
$2,367/moest. monthly cost
$94,680/yrincome needed
About This Home
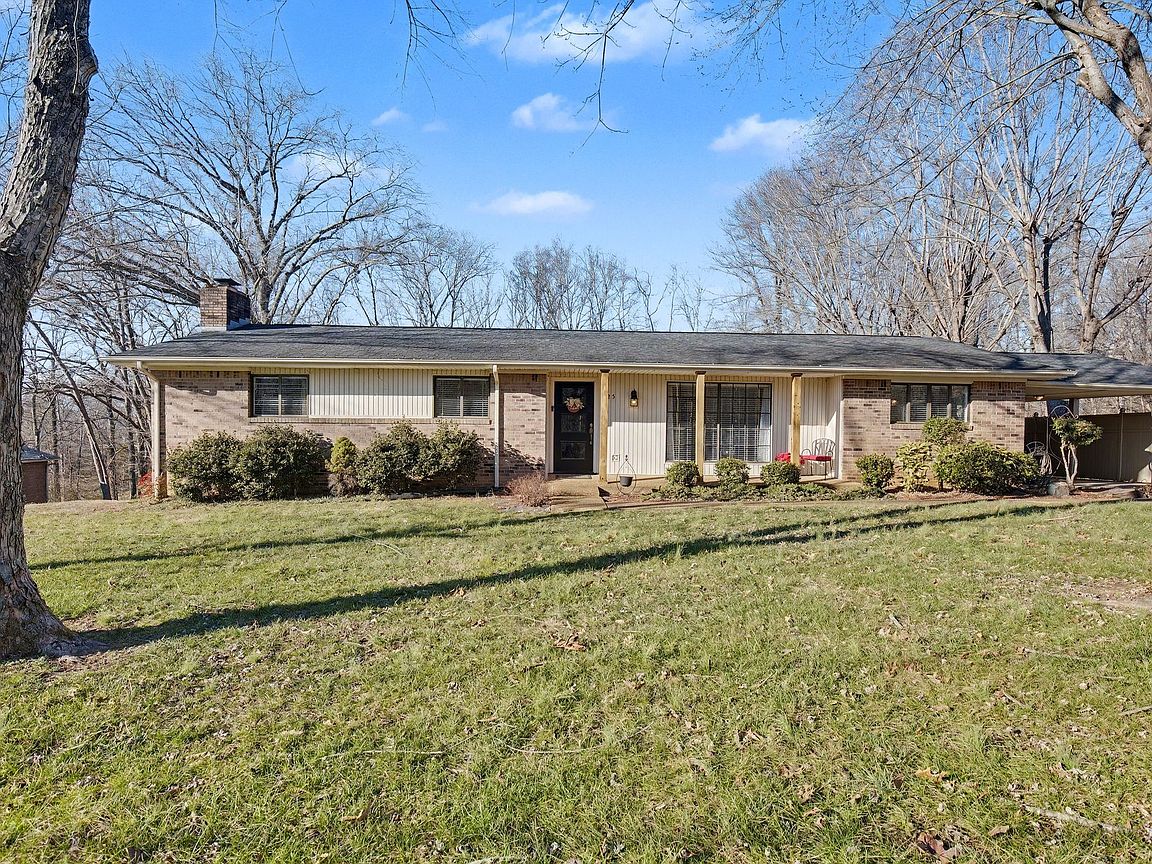
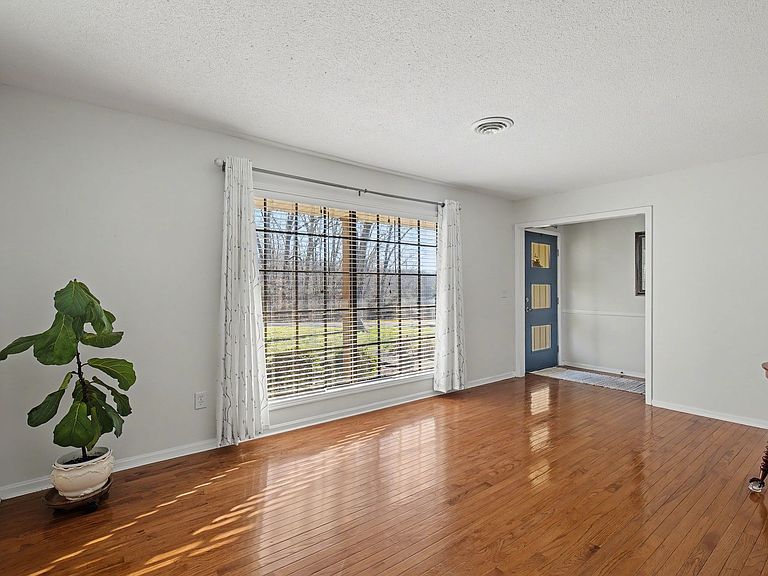
Beautiful brick ranch home with gleaming hardwoods and 3 main-floor bedrooms * Step downstairs to a partially finished, expansive basement currently being used as 4th bedroom offering endless flex space possibilities * Experience the perfect blend of cozy charm & modern functionality in this sought-after neighborhood * One acre lot with carport on main level & basement level garage * Step out onto the covered patio to enjoy your morning coffee or evening wind-down on the included hanging bed swing—a perfect spot for relaxing * Encapsulated 25x12 storage room off basement garage * This delightful property won't last long; schedule your private showing today! *
Getting Around
1
 Car-Dependent
0
 Very Limited Transit
6
 Somewhat Bikeable
Schools
7/10
7/10
6/10
Construction
Condition
- Year built: 1975
Materials
- Construction materials: Brick
Type & Style
- Home type: SingleFamily
- Property subType: Single Family Residence,Residential
Interior
Appliances
- Appliances included: Electric Oven,Range,Dishwasher,Microwave,Refrigerator,Washer
Basement
- Has basement: Yes
- Basement: Partially Finished
Bedroom1
- Area: 182
- Dimensions: 14x13
Bedroom2
- Area: 130
- Dimensions: 13x10
Bedroom3
- Area: 110
- Dimensions: 11x10
Bedroom4
- Features: Bath
- Level: Bath
- Area: 360
- Dimensions: 20x18
Bedrooms & Bathrooms
- Bedrooms: 4
- Bathrooms: 3
- Full bathrooms: 2
- 1/2 bathrooms: 1
- Main level bedrooms: 3
Den
- Area: 384
- Dimensions: 24x16
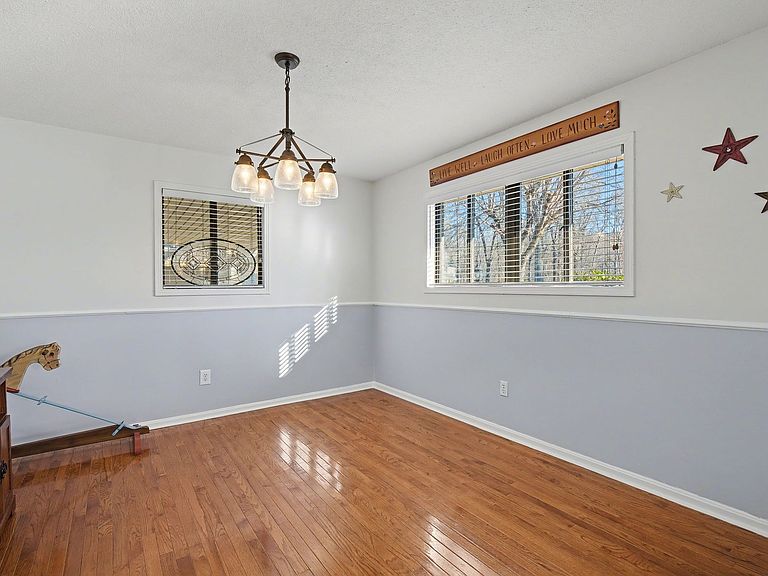
Dining Room
- Features: Separate
- Level: Separate
- Area: 132
- Dimensions: 12x11
Features
- Flooring: Wood,Laminate,Tile
- Number of fireplaces: 1
- Fireplace features: Gas
- Fireplace: Yes
- Finished area below ground: 690
- Finished area above ground: 1,605
Heating & Cooling
- Heating features: Central,Electric
- Cooling features: Central Air,Electric
Interior Area
- Total structure area: 2,295
- Total interior livable area: 2,295 sqft
Kitchen
- Area: 168
- Dimensions: 14x12
Living Room
- Features: Formal
- Level: Formal
- Area: 198
- Dimensions: 18x11
Property
Details
- Parcel number: 084E B 01900 000
- Special condition: Standard
Features
- Levels: Two
- Stories: 1
- Patio & porch: Patio,Covered,Deck,Porch
Lot
- Lot size: 1 Acres
- Lot size dimensions: 150 x 275 IRR
Parking
- Total spaces: 2
- Parking features: Basement,Attached
- Has garage: Yes
- Attached garage spaces: 1
- Covered spaces: 2
- Carport: Yes
- Carport spaces: 1